
HeaderIcon
  1. Agent Logo

Explore by Metro

  • Atlanta
  • Baltimore
  • Boston
  • Bronx
  • Brooklyn
  • Chicago
  • Los Angeles
  • Manhattan
  • Miami
  • Nashville
  • North Port
  • Orlando
  • Philadelphia
  • Phoenix
  • Queens
  • San Diego
  • San Jose
  • Tampa
  • Washington
HeaderIcon

Explore By Metro

  • Atlanta
  • Baltimore
  • Boston
  • Bronx
  • Brooklyn
  • Chicago
  • Los Angeles
  • Manhattan
  • Miami
  • Nashville
  • North Port
  • Orlando
  • Philadelphia
  • Phoenix
  • Queens
  • San Diego
  • San Jose
  • Tampa
  • Washington
leftArrowBack to Search
OverviewAmenities & PoliciesFinancialsNeighborhood
Add to favoritesAdd to favorites (hover)
Save
  1. Home
  2. /Ashland, MA
  3. /6 - 6 Haven Way
leftArrow
Add to favoritesAdd to favorites (hover)
$659,000est. $3,332 MortgageInfo icon
Date Listed : Aug 24, 2026 Days on HelloCondo: 13

6- 6 Haven Way , Ashland, MA 01721

BEDS

beds

2

BATHS

baths

3

PARKING

parking

6

SQFT

sqft
2010

Description

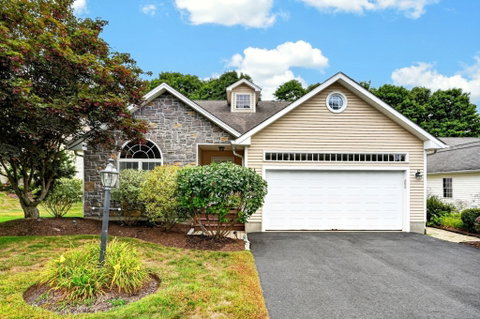
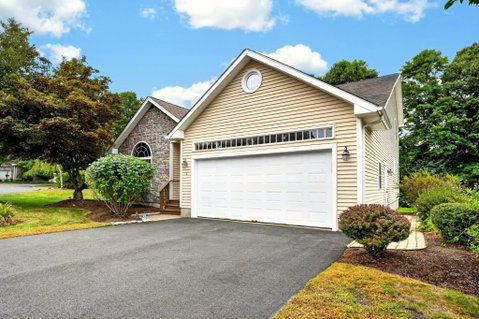
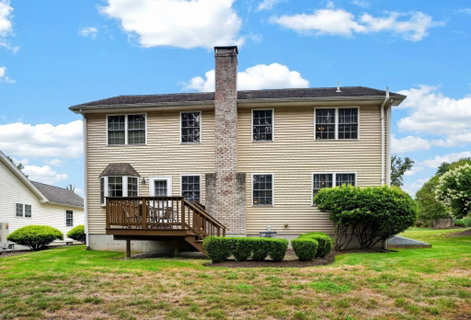
Welcome to Leah Estates, a sought after 55+ community abutting Ashland State Park and the Ashland Community Center! This free standing home has a 2 car garage and boasts a first floor Primary Suite. The Primary bath has a soaking tub, shower, double sinks and a closet. The large living room has gorgeous hardwood flooring with a fireplace and vaulted ceilings. The den/office has a palladium window which allows plenty of natural light. Off the back is a deck overlooking a private yard. The second floor has a 2nd bedroom, full bath and a loft. Off the loft is an unfinished framed room awaiting to be finished or used as storage space. The home has central air, central vac, New heating system (2025) and New hot water heater (2025).The large unfinished basement can be used for storage or future expansion!

Description

Welcome to Leah Estates, a sought after 55+ community abutting Ashland State Park and the Ashland Community Center! This free standing home has a 2 car garage and boasts a first floor Primary Suite. The Primary bath has a soaking tub, shower, double sinks and a closet. The large living room has gorgeous hardwood flooring with a fireplace and vaulted ceilings. The den/office has a palladium window which allows plenty of natural light. Off the back is a deck overlooking a private yard. The second floor has a 2nd bedroom, full bath and a loft. Off the loft is an unfinished framed room awaiting to be finished or used as storage space. The home has central air, central vac, New heating system (2025) and New hot water heater (2025).The large unfinished basement can be used for storage or future expansion!
listing image
listing image 2
listing image 3
6 -
$659,000
est. $3,332.26 MortgageInfo icon
Date Listed : Aug 24, 2026
Days on HelloCondo: 13

6 -

6 Haven Way #6, Ashland, MA 01721

BEDS

2

BATHS

3

PARKING

6

SQFT

2,010

Description

Welcome to Leah Estates, a sought after 55+ community abutting Ashland State Park and the Ashland Community Center! This free standing home has a 2 car garage and boasts a first floor Primary Suite. The Primary bath has a soaking tub, shower, double sinks and a closet. The large living room has gorgeous hardwood flooring with a fireplace and vaulted ceilings. The den/office has a palladium window which allows plenty of natural light. Off the back is a deck overlooking a private yard. The second floor has a 2nd bedroom, full bath and a loft. Off the loft is an unfinished framed room awaiting to be finished or used as storage space. The home has central air, central vac, New heating system (2025) and New hot water heater (2025).The large unfinished basement can be used for storage or future expansion!

Description

Welcome to Leah Estates, a sought after 55+ community abutting Ashland State Park and the Ashland Community Center! This free standing home has a 2 car garage and boasts a first floor Primary Suite. The Primary bath has a soaking tub, shower, double sinks and a closet. The large living room has gorgeous hardwood flooring with a fireplace and vaulted ceilings. The den/office has a palladium window which allows plenty of natural light. Off the back is a deck overlooking a private yard. The second floor has a 2nd bedroom, full bath and a loft. Off the loft is an unfinished framed room awaiting to be finished or used as storage space. The home has central air, central vac, New heating system (2025) and New hot water heater (2025).The large unfinished basement can be used for storage or future expansion!

Glen Gardens Estate Market Stats Last 12 months

LOCKER
Contact Us for Info

POSSESSION
Contact Us for Info
HOA FEESinfo
$537 /Monthly

OUTDOOR SPACE
Deck, Patio,
TAXES
$7,963 (2026)

BUILDING AGE
23 Years
BASEMENT FEATURE
Contact Us for Info

PRICE PER SQFTinfo
$328

Market Stats

HOA FEESinfo
$537 /Monthly

OUTDOOR SPACE
Deck, Patio,
TAXES
$7,963 (2026)

BUILDING AGE
23 Years
BASEMENT FEATURE
Contact Us for Info

PRICE PER SQFTinfo
$328

Amenities

Parking
Parking
Check Icon
Locker
Locker
Concierge
Concierge
-
Elevator(s)
Elevator(s)
-
Central AC
Central AC
Check Icon
Pool
Pool
-
Fitness Center
Fitness Center
-
Visitors Parking
Visitors Parking
-

Amenities

Unit
ParkingParking
Parking GarageParking Garage
Building

Policies

Pet Allowed
Pet Allowed
-
BBQ Permitted
BBQ Permitted
Sublet Allowed
Sublet Allowed
Short-term Rental Allowed

Unit Price History

DateMLSStatusPrice
Jun 2010MLS#: 70987410Closed$367,400

Unit Price History

$367,400

Closed

Jun 2010MLS#: 70987410

Monthly Payment Calculator

$4,638 / Monthly

All calculations are estimates and provided by HelloCondo.com
for informational purposes only. Actual amounts may vary.

DropDown
$4,638
Est.
Listing Price
Down Payment
Interest Rate
Terms
Listing Price
Down Payment
Interest Rate
Terms

Monthly Payment Calculator

$4,638
Est.
Listing Price
Down Payment
Interest Rate
Terms
Listing Price
Down Payment
Interest Rate
Terms
$4,638 / Monthly

All calculations are estimates and provided by HelloCondo.com for informational purposes only. Actual amounts may vary.

view source
DropDown

Monthly Payment Calculator

Mortgage calculator

Monthly Mortgage: $3,332
DropDown

The Neighborhood: Ashland, MA

Get the HelloCondo Newsletter
Real-estate tips, insights, and market reports in your inbox.
Newsletter
  1. Home
  2. /Ashland, MA
  3. /6 - 6 Haven Way
Nearby Cities
Newton Upper Falls

Buildings

11 Haven Way
140 Myrtle St
244 America Blvd
25 Haven Way
3 Harding Ln
30 30a Captain Eames Cir
373 Captain Eames Cir
39 Braeburn Ln
41 Haven Way
51 Haven Way
52 Haven Way
53 Haven Way
57 Haven Way
60 Haven Way
93 Braeburn Ln
Leah Estates
Pinelake
Shadow Creek
Villages Of Americas

Neighborhoods

Babson ParkBay VillageBelmont
BentleyBrandeisChestnut HillDowntown HinghamEast CambridgeGlenwoodJamaica PlainLakeviewLinden HighlandsLower Revere StreetMaplewoodMission HillNewton Upper FallsNorth EndShakerhillUpper HighlandsWaterfront

ZIP Codes

014320171801801
0184001922019290193001966019830198402111021220212902132021390214902163021690221002333

Community

Alger SquareApple Tree HillApplewood Estates
Avalon FraminghamBalancing Rock Village CondominiumsBishop Gardens CondominiumsCentury Farm EstatesChapel HillCharlesview EstatesColonial Park EstatesCookingham GreeneDean ResidencesDeerfield EstatesDeerfield Estates CondominiumsDeerfield ForestDrury HeightsEdgebrook EstatesEdgewood ParkEliot SquareEllendale Estates
Hellocondo Logo
HelloCondo Is The #1 Condo Search Platform And Real Estate Recommendation Engine. Search, Find And Buy The Perfect Condo And Get Matched With The Best Agents. Finding A Condo Has Never Been So Easy.

HelloCondo is a division of HelloCasa, LLC

FacebookIconInstagramIconXIconRedditIcon

HelloCondo

Find A RealtorTerms of UsePrivacy PolicyCalifornia Privacy NoticeAccessibility PolicyCCPA Notice on CollectionDMCABrowseBlogsNYS Standard Operating ProcedureNYS Fair Housing Notice

Contact

LocationIcon
300 Galleria Pkwy SE, Suite 1500,
Atlanta, GA 30339
PhoneICon
(855) 625-0319
EmailIConhello@hellocondo.com
Contact Us

For Sale

Condos for saleTownhomes for sale
AgentIcon
LocationIcon

The MarketLindsay HigginsPO Box 290148 Boston, MA 02129

PhoneICon781-488-5245
EmailIConLindsay@TheMarket.Properties
© HelloCondo 2026. All Rights Reserved.
