HeaderIcon
  1. Agent Logo

Explore by Metro

  • Atlanta
  • Baltimore
  • Boston
  • Bronx
  • Brooklyn
  • Chicago
  • Los Angeles
  • Manhattan
  • Miami
  • Nashville
  • North Port
  • Orlando
  • Philadelphia
  • Phoenix
  • Queens
  • San Diego
  • San Jose
  • Tampa
  • Washington
HeaderIcon

Explore By Metro

  • Atlanta
  • Baltimore
  • Boston
  • Bronx
  • Brooklyn
  • Chicago
  • Los Angeles
  • Manhattan
  • Miami
  • Nashville
  • North Port
  • Orlando
  • Philadelphia
  • Phoenix
  • Queens
  • San Diego
  • San Jose
  • Tampa
  • Washington
leftArrowBack to Search
OverviewAmenities & PoliciesFinancialsNeighborhood
Add to favoritesAdd to favorites (hover)
Save
  1. Home
  2. /Ashland, MA
  3. /261 - 261 American Blvd
leftArrow
Add to favoritesAdd to favorites (hover)
$665,000est. $3,363 MortgageInfo icon
Date Listed : Sep 8, 2026 Days on HelloCondo: 11

261- 261 American Blvd , Ashland, MA 01721

BEDS

beds

2

BATHS

baths

3

PARKING

parking

4

SQFT

sqft
2142

Description

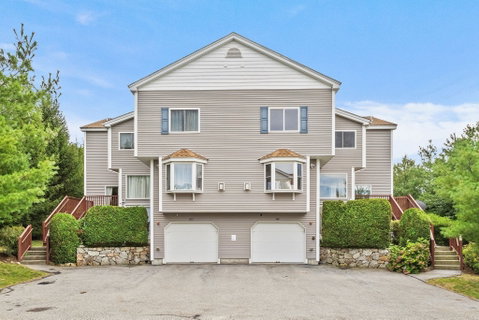
Sunset views • Updated kitchen • Hardwood Flooring • Freshly painted and move-in ready. This updated townhome with attractive HOA fee offers 2 bedrooms, 2.5 baths and thoughtfully designed living space across multiple levels. Hardwood floors extend throughout both main living levels, complemented by a finished walk-out lower level, versatile loft and 2-car tandem garage. Updated kitchen features granite counters, center island, stainless appliances and direct access to the deck. Separate living and dining spaces plus a gas fireplace. The primary suite offers cathedral ceilings, walk-in closet, sitting/sunroom and two-sided gas fireplace. Primary bath includes jetted tub, separate shower and dual vanities. Second bedroom has cathedral ceilings and en-suite bath. Upper-level loft provides office/flex space. Finished walk-out lower level features new vinyl flooring and additional living space. Central air, recessed lighting, ample storage and 2023 washer/dryer. Enjoy tree-lined sunset views. The building recently completed roof replacements and soffit work. Convenient to Ashland MBTA Commuter Rail, Ashland State Park, shopping, dining and major routes. Must see!
listing image
listing image 2
listing image 3
261 -
$665,000
est. $3,362.6 MortgageInfo icon
Date Listed : Sep 8, 2026
Days on HelloCondo: 11

261 -

261 American Blvd #261, Ashland, MA 01721

BEDS

2

BATHS

3

PARKING

4

SQFT

2,142

Description

Sunset views • Updated kitchen • Hardwood Flooring • Freshly painted and move-in ready. This updated townhome with attractive HOA fee offers 2 bedrooms, 2.5 baths and thoughtfully designed living space across multiple levels. Hardwood floors extend throughout both main living levels, complemented by a finished walk-out lower level, versatile loft and 2-car tandem garage. Updated kitchen features granite counters, center island, stainless appliances and direct access to the deck. Separate living and dining spaces plus a gas fireplace. The primary suite offers cathedral ceilings, walk-in closet, sitting/sunroom and two-sided gas fireplace. Primary bath includes jetted tub, separate shower and dual vanities. Second bedroom has cathedral ceilings and en-suite bath. Upper-level loft provides office/flex space. Finished walk-out lower level features new vinyl flooring and additional living space. Central air, recessed lighting, ample storage and 2023 washer/dryer. Enjoy tree-lined sunset views. The building recently completed roof replacements and soffit work. Convenient to Ashland MBTA Commuter Rail, Ashland State Park, shopping, dining and major routes. Must see!

Glen Gardens Estate Market Stats Last 12 months

LOCKER
Contact Us for Info

POSSESSION
Contact Us for Info
HOA FEESinfo
$367 /Monthly

OUTDOOR SPACE
Contact Us for Info
TAXES
$8,335.07 (2027)

BUILDING AGE
15 Years
BASEMENT FEATURE
Contact Us for Info

PRICE PER SQFTinfo
$310

Market Stats

HOA FEESinfo
$367 /Monthly

OUTDOOR SPACE
Contact Us for Info
TAXES
$8,335.07 (2027)

BUILDING AGE
15 Years
BASEMENT FEATURE
Contact Us for Info

PRICE PER SQFTinfo
$310

Amenities

Parking
Parking
Check Icon
Locker
Locker
Concierge
Concierge
-
Elevator(s)
Elevator(s)
-
Central AC
Central AC
Check Icon
Pool
Pool
-
Fitness Center
Fitness Center
-
Visitors Parking
Visitors Parking
-

Amenities

Unit
ParkingParking
Parking GarageParking Garage
Building

Policies

Pet Allowed
Check
Pet Allowed Info icon
Check Icon
BBQ Permitted
BBQ Permitted
Sublet Allowed
Sublet Allowed
Short-term Rental Allowed

Unit Price History

DateMLSStatusPrice
Unit Price History for this Listing is not available

Unit Price History

Unit Price History for this Listing is not available

Monthly Payment Calculator

$4,524 / Monthly

All calculations are estimates and provided by HelloCondo.com
for informational purposes only. Actual amounts may vary.

DropDown
$4,524
Est.
Listing Price
Down Payment
Interest Rate
Terms
Listing Price
Down Payment
Interest Rate
Terms

Monthly Payment Calculator

$4,524
Est.
Listing Price
Down Payment
Interest Rate
Terms
Listing Price
Down Payment
Interest Rate
Terms
$4,524 / Monthly

All calculations are estimates and provided by HelloCondo.com for informational purposes only. Actual amounts may vary.

view source
DropDown

Monthly Payment Calculator

Mortgage calculator

Monthly Mortgage: $3,363
DropDown

The Neighborhood: Ashland, MA

Get the HelloCondo Newsletter
Real-estate tips, insights, and market reports in your inbox.
Newsletter
  1. Home
  2. /Ashland, MA
  3. /261 - 261 American Blvd
Nearby Cities
Woburn

Buildings

13 Mountaingate
140 Captain Eames
140 Myrtle St
148 Captain Eames Cir
186 Algonquin Trl
244 America Blvd
30 30a Captain Eames Cir
31 Mountain Gate Rd
373 Captain Eames Cir
39 Braeburn Ln
559 Hollis Street
60 Haven Way
7 Shadow Creek Ln
Ardmore At Framingham Condo Tr...
Ledgemere Country
Pinelake
Shadow Creek
Village Of A Thousand Pines
Village Of A Thousand Pines Co...
Villages Of Americas

Neighborhoods

BelmontBoynton YardsBrighton
Brookline HillsDowntown LowellHorace MannInner BeltIsland HillLakeviewLibraryLogan International AirportLongwood Medical AreaOak Grove / Pine BanksOak Hill Park / Mount IdaPiety CornerPoint ShirleySalem NeckTen HillsUpper HighlandsVinnin Square

ZIP Codes

017020173101741
0175401827018340183501905019450197002021020250213202134023460234702350024720255802571

Community

Alger SquareApple Tree HillApplewood Estates
Avalon FraminghamBalancing Rock Village CondominiumsBishop Gardens CondominiumsBrookdale ParkCedar SquareCentury Farm EstatesChapel HillCharlesview EstatesChrislin Village CondominiumsColonial Park EstatesCookingham GreeneDean ResidencesDeerfield EstatesDeerfield Estates CondominiumsDeerfield ForestDrury HeightsEdgebrook Estates
Hellocondo Logo
HelloCondo Is The #1 Condo Search Platform And Real Estate Recommendation Engine. Search, Find And Buy The Perfect Condo And Get Matched With The Best Agents. Finding A Condo Has Never Been So Easy.

HelloCondo is a division of HelloCasa, LLC

FacebookIconInstagramIconXIconRedditIcon

HelloCondo

Find A RealtorTerms of UsePrivacy PolicyCalifornia Privacy NoticeAccessibility PolicyCCPA Notice on CollectionDMCABrowseBlogsNYS Standard Operating ProcedureNYS Fair Housing Notice

Contact

LocationIcon
300 Galleria Pkwy SE, Suite 1500,
Atlanta, GA 30339
PhoneICon
(855) 625-0319
EmailIConhello@hellocondo.com
Contact Us

For Sale

Condos for saleTownhomes for sale
AgentIcon
LocationIcon

The MarketLindsay HigginsPO Box 290148 Boston, MA 02129

PhoneICon781-488-5245
EmailIConLindsay@TheMarket.Properties
© HelloCondo 2026. All Rights Reserved.