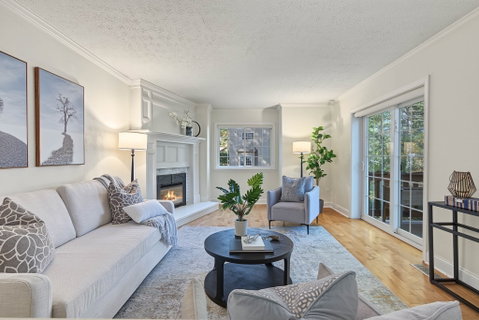
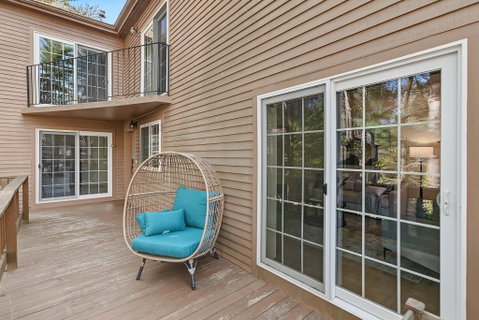
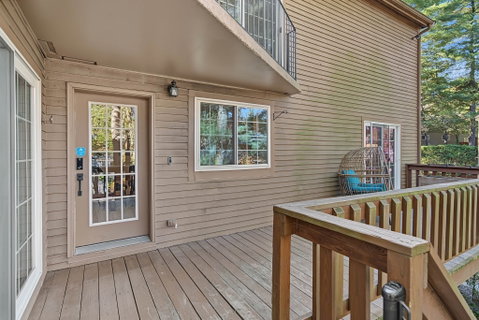
This well maintained 3-level townhouse situated in desirable Pine Lake. Gleaming hardwood floors on both main and upper levels. The main level features a large eat-in kitchen with stainless steel appliances and a slider to a private deck, perfect for relaxing or entertaining. The spacious open-concept living and dining area has a cozy gas fireplace, and a beautifully renovated half bath completes the level. A skylit staircase leads to two spacious bedroom suites with privacy and treetop views. Each one has a soaring vaulted ceiling, its own full bath, a walk-in closet, ample storage and balcony access. The primary bath has been elegantly upgraded. The lower level offers a versatile bonus room, laundry and direct garage access. 2-Car garage under for convenience especially during cold season. You'll enjoy generous outdoor space in a quiet, pet-friendly community with a private trail to scenic Ashland State Park. Minutes to the Ashland commuter rail, Routes 135 & 9, I-90, and nearby shopping and dining. [Upgrades] Hardwood flooring 2019; Walkways 2015; Primary bath 2020; Water tank 2018; Primary bedroom built-in closet 2025, Microwave & dishwasher 2026; Washer & dryer 2025; Reverse Osmosis water system 2025; 2 freezers 2024.
Description
This well maintained 3-level townhouse situated in desirable Pine Lake. Gleaming hardwood floors on both main and upper levels. The main level features a large eat-in kitchen with stainless steel appliances and a slider to a private deck, perfect for relaxing or entertaining. The spacious open-concept living and dining area has a cozy gas fireplace, and a beautifully renovated half bath completes the level. A skylit staircase leads to two spacious bedroom suites with privacy and treetop views. Each one has a soaring vaulted ceiling, its own full bath, a walk-in closet, ample storage and balcony access. The primary bath has been elegantly upgraded. The lower level offers a versatile bonus room, laundry and direct garage access. 2-Car garage under for convenience especially during cold season. You'll enjoy generous outdoor space in a quiet, pet-friendly community with a private trail to scenic Ashland State Park. Minutes to the Ashland commuter rail, Routes 135 & 9, I-90, and nearby shopping and dining. [Upgrades] Hardwood flooring 2019; Walkways 2015; Primary bath 2020; Water tank 2018; Primary bedroom built-in closet 2025, Microwave & dishwasher 2026; Washer & dryer 2025; Reverse Osmosis water system 2025; 2 freezers 2024.
This well maintained 3-level townhouse situated in desirable Pine Lake. Gleaming hardwood floors on both main and upper levels. The main level features a large eat-in kitchen with stainless steel appliances and a slider to a private deck, perfect for relaxing or entertaining. The spacious open-concept living and dining area has a cozy gas fireplace, and a beautifully renovated half bath completes the level. A skylit staircase leads to two spacious bedroom suites with privacy and treetop views. Each one has a soaring vaulted ceiling, its own full bath, a walk-in closet, ample storage and balcony access. The primary bath has been elegantly upgraded. The lower level offers a versatile bonus room, laundry and direct garage access. 2-Car garage under for convenience especially during cold season. You'll enjoy generous outdoor space in a quiet, pet-friendly community with a private trail to scenic Ashland State Park. Minutes to the Ashland commuter rail, Routes 135 & 9, I-90, and nearby shopping and dining. [Upgrades] Hardwood flooring 2019; Walkways 2015; Primary bath 2020; Water tank 2018; Primary bedroom built-in closet 2025, Microwave & dishwasher 2026; Washer & dryer 2025; Reverse Osmosis water system 2025; 2 freezers 2024.
Description
This well maintained 3-level townhouse situated in desirable Pine Lake. Gleaming hardwood floors on both main and upper levels. The main level features a large eat-in kitchen with stainless steel appliances and a slider to a private deck, perfect for relaxing or entertaining. The spacious open-concept living and dining area has a cozy gas fireplace, and a beautifully renovated half bath completes the level. A skylit staircase leads to two spacious bedroom suites with privacy and treetop views. Each one has a soaring vaulted ceiling, its own full bath, a walk-in closet, ample storage and balcony access. The primary bath has been elegantly upgraded. The lower level offers a versatile bonus room, laundry and direct garage access. 2-Car garage under for convenience especially during cold season. You'll enjoy generous outdoor space in a quiet, pet-friendly community with a private trail to scenic Ashland State Park. Minutes to the Ashland commuter rail, Routes 135 & 9, I-90, and nearby shopping and dining. [Upgrades] Hardwood flooring 2019; Walkways 2015; Primary bath 2020; Water tank 2018; Primary bedroom built-in closet 2025, Microwave & dishwasher 2026; Washer & dryer 2025; Reverse Osmosis water system 2025; 2 freezers 2024.
HelloCondo Is The #1 Condo Search Platform And Real Estate Recommendation Engine. Search, Find And Buy The Perfect Condo And Get Matched With The Best Agents. Finding A Condo Has Never Been So Easy.