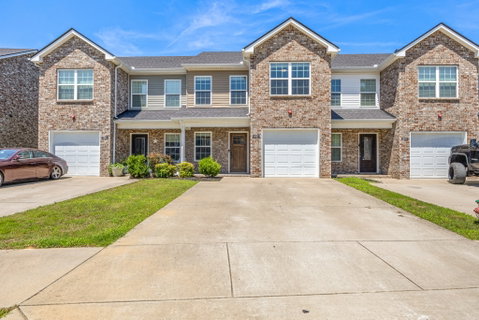
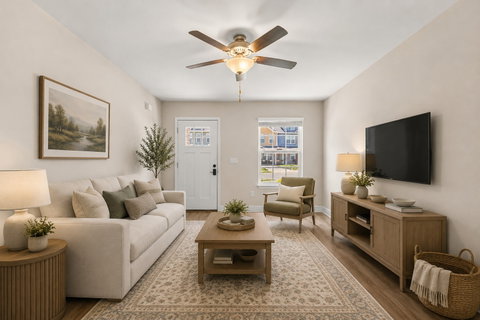
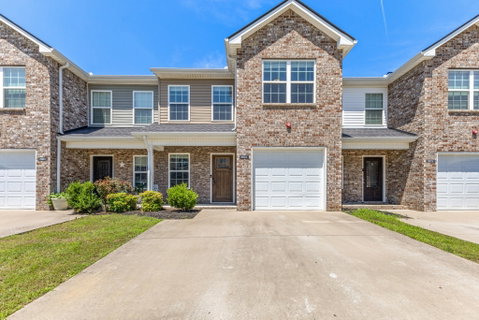
SPECIAL FINANCING AVAILABLE plus the Seller will pay your first 6 months of HOA dues! Why wait months for new construction when you can move into this beautifully maintained 2018 townhome today? Located in the desirable Bradley Bend community, this home offers the perfect blend of modern finishes, low-maintenance living, & a peaceful setting just minutes from everything you need.Unlike large townhouse developments, Bradley Bend features a single street of homes surrounded by open farmland, creating a quiet neighborhood with sidewalks, underground utilities, & a welcoming community feel. Enjoy the convenience of homeownership without the maintenance demands of a larger property.Inside, the open-concept design makes the home feel even larger than its 1,477 square feet. The spacious living, dining, and kitchen areas flow seamlessly together, making entertaining easy while allowing flexible furniture arrangements for today's lifestyle. The stunning kitchen features granite countertops, abundant cabinetry, a stylish subway tile backsplash, stainless steel appliances, pantry, & generous workspace. Luxury flooring throughout the main level adds warmth & durability.Upstairs you'll find 3 spacious bedrooms, including a private primary suite with double vanities, separate tub and shower, walk-in closet, plus two additional bedrooms wConveniently located just minutes from grocery stores, restaurants, schools, parks, healthcare, & downtown Ashland City, w an easy commute to Nashville. New construction continues throughout this growing area, making this an outstanding opportunity to own a newer home without builder delays or added upgrade costs. oversized closets. A one-car attached garage, covered front porch, & private rear patio complete the package.Whether you're a first-time buyer, downsizing, or looking for an investment (limited number of long-term rentals are permitted), this move-in-ready home offers exceptional value, modern finishes, & everyday convenience.
Description
SPECIAL FINANCING AVAILABLE plus the Seller will pay your first 6 months of HOA dues! Why wait months for new construction when you can move into this beautifully maintained 2018 townhome today? Located in the desirable Bradley Bend community, this home offers the perfect blend of modern finishes, low-maintenance living, & a peaceful setting just minutes from everything you need.Unlike large townhouse developments, Bradley Bend features a single street of homes surrounded by open farmland, creating a quiet neighborhood with sidewalks, underground utilities, & a welcoming community feel. Enjoy the convenience of homeownership without the maintenance demands of a larger property.Inside, the open-concept design makes the home feel even larger than its 1,477 square feet. The spacious living, dining, and kitchen areas flow seamlessly together, making entertaining easy while allowing flexible furniture arrangements for today's lifestyle. The stunning kitchen features granite countertops, abundant cabinetry, a stylish subway tile backsplash, stainless steel appliances, pantry, & generous workspace. Luxury flooring throughout the main level adds warmth & durability.Upstairs you'll find 3 spacious bedrooms, including a private primary suite with double vanities, separate tub and shower, walk-in closet, plus two additional bedrooms wConveniently located just minutes from grocery stores, restaurants, schools, parks, healthcare, & downtown Ashland City, w an easy commute to Nashville. New construction continues throughout this growing area, making this an outstanding opportunity to own a newer home without builder delays or added upgrade costs. oversized closets. A one-car attached garage, covered front porch, & private rear patio complete the package.Whether you're a first-time buyer, downsizing, or looking for an investment (limited number of long-term rentals are permitted), this move-in-ready home offers exceptional value, modern finishes, & everyday convenience.
SPECIAL FINANCING AVAILABLE plus the Seller will pay your first 6 months of HOA dues! Why wait months for new construction when you can move into this beautifully maintained 2018 townhome today? Located in the desirable Bradley Bend community, this home offers the perfect blend of modern finishes, low-maintenance living, & a peaceful setting just minutes from everything you need.Unlike large townhouse developments, Bradley Bend features a single street of homes surrounded by open farmland, creating a quiet neighborhood with sidewalks, underground utilities, & a welcoming community feel. Enjoy the convenience of homeownership without the maintenance demands of a larger property.Inside, the open-concept design makes the home feel even larger than its 1,477 square feet. The spacious living, dining, and kitchen areas flow seamlessly together, making entertaining easy while allowing flexible furniture arrangements for today's lifestyle. The stunning kitchen features granite countertops, abundant cabinetry, a stylish subway tile backsplash, stainless steel appliances, pantry, & generous workspace. Luxury flooring throughout the main level adds warmth & durability.Upstairs you'll find 3 spacious bedrooms, including a private primary suite with double vanities, separate tub and shower, walk-in closet, plus two additional bedrooms wConveniently located just minutes from grocery stores, restaurants, schools, parks, healthcare, & downtown Ashland City, w an easy commute to Nashville. New construction continues throughout this growing area, making this an outstanding opportunity to own a newer home without builder delays or added upgrade costs. oversized closets. A one-car attached garage, covered front porch, & private rear patio complete the package.Whether you're a first-time buyer, downsizing, or looking for an investment (limited number of long-term rentals are permitted), this move-in-ready home offers exceptional value, modern finishes, & everyday convenience.
Description
SPECIAL FINANCING AVAILABLE plus the Seller will pay your first 6 months of HOA dues! Why wait months for new construction when you can move into this beautifully maintained 2018 townhome today? Located in the desirable Bradley Bend community, this home offers the perfect blend of modern finishes, low-maintenance living, & a peaceful setting just minutes from everything you need.Unlike large townhouse developments, Bradley Bend features a single street of homes surrounded by open farmland, creating a quiet neighborhood with sidewalks, underground utilities, & a welcoming community feel. Enjoy the convenience of homeownership without the maintenance demands of a larger property.Inside, the open-concept design makes the home feel even larger than its 1,477 square feet. The spacious living, dining, and kitchen areas flow seamlessly together, making entertaining easy while allowing flexible furniture arrangements for today's lifestyle. The stunning kitchen features granite countertops, abundant cabinetry, a stylish subway tile backsplash, stainless steel appliances, pantry, & generous workspace. Luxury flooring throughout the main level adds warmth & durability.Upstairs you'll find 3 spacious bedrooms, including a private primary suite with double vanities, separate tub and shower, walk-in closet, plus two additional bedrooms wConveniently located just minutes from grocery stores, restaurants, schools, parks, healthcare, & downtown Ashland City, w an easy commute to Nashville. New construction continues throughout this growing area, making this an outstanding opportunity to own a newer home without builder delays or added upgrade costs. oversized closets. A one-car attached garage, covered front porch, & private rear patio complete the package.Whether you're a first-time buyer, downsizing, or looking for an investment (limited number of long-term rentals are permitted), this move-in-ready home offers exceptional value, modern finishes, & everyday convenience.
HelloCondo Is The #1 Condo Search Platform And Real Estate Recommendation Engine. Search, Find And Buy The Perfect Condo And Get Matched With The Best Agents. Finding A Condo Has Never Been So Easy.