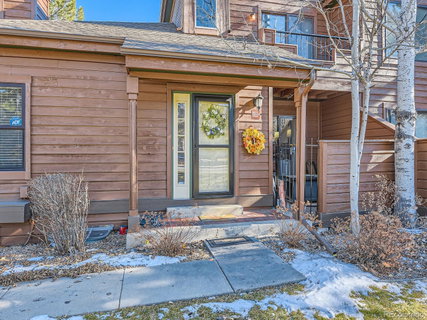
Listed: $ 440,000 (Sold on: Mar 5, 2025) Days on Market:42
B- 9485 W 81st Avenue, Arvada, CO 80005
BEDS
4
BATHS
3
PARKING
1
SQFT
1890
Description
GORGEOUS townhome ready for you to turn the key and move in. The home enjoys the best of the outdoors with patio facing Dry Creek open space walking path to Meadowglen Park and Pomona Lake. Walk across the street and enjoy MacArthur Park trails and playground. Few minutes walk to Arvada Volunteer Firefighters Park and Playground. Close to Two Ponds Wildlife Refuge! Just a few minutes drive to Standley Lake! Open the door to the great room with new hand scraped bamboo floors, gorgeous brick fireplace and vaulted ceilings with skylights. The living room opens to the remodeled kitchen with custom white cabinets, new black granite counters, new stainless steel appliances and vaulted ceilings. Large pantry for all of your storage needs, deep sink, updated lighting and plumbing fixtures and long breakfast bar. The dining room opens from the living room and kitchen with tons of natural light, privacy facing Dry Creek Open Space and opens to the large fenced in patio. From the kitchen you can access the updated 3/4 bathroom and main floor bedroom. The main floor bedroom has full closet, bamboo floors and private fenced patio. Head upstairs to small loft area with views down tot he main floor and open the double doors to the primary ensuite bedroom with private patio, double closets and updated full bathroom! Downstairs you have a family room with new floors, one conforming bedroom, one non-conforming bedroom or home office/home gym area and another updated 3/4 bathroom. There is a detached single car garage and ample off street parking. Minutes to shopping and dining. Quiet neighborhood with great neighbors and active HOA. Enjoy long walks in the park with your pups or the hummingbirds that fly in from the creek that congregate on your back patio while you BBQ with friends. 3 miles to the coveted Apex Recreation Center and 4 miles to Olde Town Arvada!!! This one has it all! Check out the virtual tour and floor plans.
Listed: $ 440,000 (Sold on: Mar 5, 2025) Days on Market:42
B -
9485 W 81st Avenue #B, Arvada, CO 80005
BEDS
4
BATHS
3
PARKING
1
SQFT
1,890
Description
GORGEOUS townhome ready for you to turn the key and move in. The home enjoys the best of the outdoors with patio facing Dry Creek open space walking path to Meadowglen Park and Pomona Lake. Walk across the street and enjoy MacArthur Park trails and playground. Few minutes walk to Arvada Volunteer Firefighters Park and Playground. Close to Two Ponds Wildlife Refuge! Just a few minutes drive to Standley Lake! Open the door to the great room with new hand scraped bamboo floors, gorgeous brick fireplace and vaulted ceilings with skylights. The living room opens to the remodeled kitchen with custom white cabinets, new black granite counters, new stainless steel appliances and vaulted ceilings. Large pantry for all of your storage needs, deep sink, updated lighting and plumbing fixtures and long breakfast bar. The dining room opens from the living room and kitchen with tons of natural light, privacy facing Dry Creek Open Space and opens to the large fenced in patio. From the kitchen you can access the updated 3/4 bathroom and main floor bedroom. The main floor bedroom has full closet, bamboo floors and private fenced patio. Head upstairs to small loft area with views down tot he main floor and open the double doors to the primary ensuite bedroom with private patio, double closets and updated full bathroom! Downstairs you have a family room with new floors, one conforming bedroom, one non-conforming bedroom or home office/home gym area and another updated 3/4 bathroom. There is a detached single car garage and ample off street parking. Minutes to shopping and dining. Quiet neighborhood with great neighbors and active HOA. Enjoy long walks in the park with your pups or the hummingbirds that fly in from the creek that congregate on your back patio while you BBQ with friends. 3 miles to the coveted Apex Recreation Center and 4 miles to Olde Town Arvada!!! This one has it all! Check out the virtual tour and floor plans.
HelloCondo Is The #1 Condo Search Platform And Real Estate Recommendation Engine. Search, Find And Buy The Perfect Condo And Get Matched With The Best Agents. Finding A Condo Has Never Been So Easy.