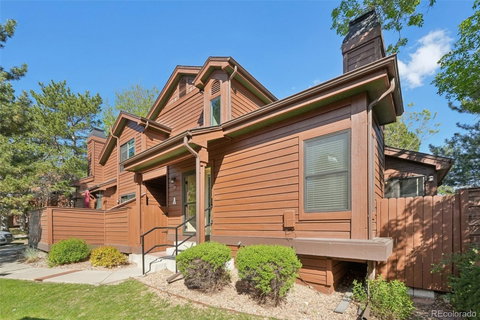
Listed: $ 450,000 (Sold on: Jul 8, 2025) Days on Market:41
A- 9455 W 81st Avenue, Arvada, CO 80005
BEDS
3
BATHS
3
PARKING
2
SQFT
1896
Description
Back on the market at no fault of home or seller! Welcome home to this beautifully remodeled and impeccably maintained 3-bedroom, 3-bath townhome nestled in the heart of Arvada's desirable Sequoia community. Designed with both comfort and style in mind, this light-filled home features vaulted ceilings, updated windows in every room, and newer luxury vinyl plank flooring throughout.
The modern kitchen and bathrooms have been thoughtfully updated with contemporary finishes, newer appliances, and a built-in hutch that adds both charm and practical storage. Fresh interior paint enhances the clean, cohesive aesthetic of the entire home. Recent upgrades also include a new 200-amp electrical service panel and updated interior and exterior doors.
Enjoy the outdoors from any of the three private patios, each offering serene views of the surrounding greenbelt. The property borders open space, providing an extra sense of privacy and a beautiful natural backdrop—perfect for relaxing or entertaining.
A newer furnace and A/C unit provide efficient, year-round comfort, while the spacious basement offers additional living space, ready for your personal touch.
Ideally located with convenient access to city amenities, walking trails, and nearby parks, this home seamlessly blends tranquility with urban convenience.
No detail has been overlooked—schedule your private showing today and experience all the exceptional features this property has to offer!
Listed: $ 450,000 (Sold on: Jul 8, 2025) Days on Market:41
A -
9455 W 81st Avenue #A, Arvada, CO 80005
BEDS
3
BATHS
3
PARKING
2
SQFT
1,896
Description
Back on the market at no fault of home or seller! Welcome home to this beautifully remodeled and impeccably maintained 3-bedroom, 3-bath townhome nestled in the heart of Arvada's desirable Sequoia community. Designed with both comfort and style in mind, this light-filled home features vaulted ceilings, updated windows in every room, and newer luxury vinyl plank flooring throughout.
The modern kitchen and bathrooms have been thoughtfully updated with contemporary finishes, newer appliances, and a built-in hutch that adds both charm and practical storage. Fresh interior paint enhances the clean, cohesive aesthetic of the entire home. Recent upgrades also include a new 200-amp electrical service panel and updated interior and exterior doors.
Enjoy the outdoors from any of the three private patios, each offering serene views of the surrounding greenbelt. The property borders open space, providing an extra sense of privacy and a beautiful natural backdrop—perfect for relaxing or entertaining.
A newer furnace and A/C unit provide efficient, year-round comfort, while the spacious basement offers additional living space, ready for your personal touch.
Ideally located with convenient access to city amenities, walking trails, and nearby parks, this home seamlessly blends tranquility with urban convenience.
No detail has been overlooked—schedule your private showing today and experience all the exceptional features this property has to offer!
HelloCondo Is The #1 Condo Search Platform And Real Estate Recommendation Engine. Search, Find And Buy The Perfect Condo And Get Matched With The Best Agents. Finding A Condo Has Never Been So Easy.