Listed: $ 525,000 (Sold on: Mar 12, 2025) Days on Market:24
5- 9118 W 50th Lane, Arvada, CO 80002
BEDS
3
BATHS
3
PARKING
2
SQFT
1933
Description
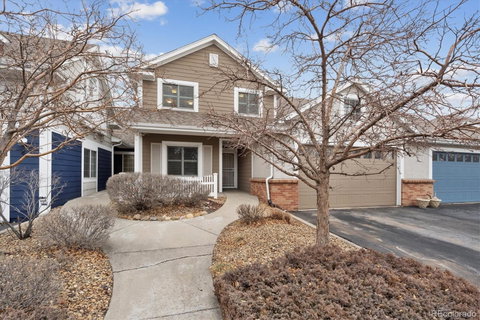
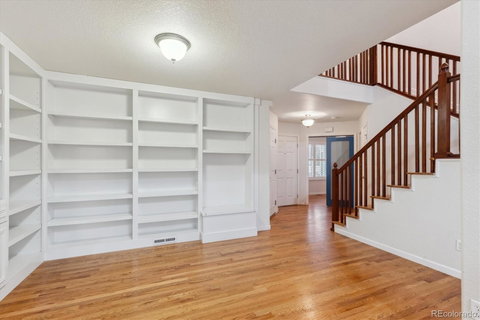
This contemporary, well-maintained, 2-story home features two primary suites – one on the main level & one upstairs. With vaulted ceilings & rich wood floors, the home is filled w/ natural light. Energy efficient Renewal by Andersen windows (2020) are complemented by interior wood shutters throughout. The inviting living room features a cozy gas fireplace creating a warm, comfortable space. The formal dining room is enhanced w/ custom built-in bookcases, perfect for display or storage.
The spacious kitchen features granite countertops, recently re-faced cabinets (2023), pantry, raised bar & a breakfast space, ideal for casual meals. The main level primary suite is a true retreat, complete w/ a jetted soaker tub, double vanities w/ granite counters, walk-in closet & a tile floor. A 3rd bedroom/office is located on the main floor, offering flexibility for your lifestyle. On the upper level, the expansive loft overlooks the living room, creating an open & airy feel w/ wood floors, wood railings & ceiling fan. The upstairs primary suite is private & equally impressive, w/ a walk-in closet, luxurious 5-piece bath featuring granite counters & tile floors. Recent upgrades incl a new water heater (2024), microwave (2023) & an updated electrical panel. This home also includes the washer & dryer (2021) & a security door. The attached 2-car garage is wired for an EV charger + has a handy utility sink, attic ladder & garage door opener w/ keypad. Outside, a covered patio offers a serene setting for outdoor living. Located near Garrison Lake, parks & trails, this home is an ideal place for enjoying outdoor Colorado activities. It’s also within close proximity to Echter’s, restaurants & shopping, offering all the conveniences of modern living. With easy access to I-70, the beauty & recreation of the mountains is just a short drive away. This home is more than just a place to live—it’s a lifestyle. From its thoughtful design to its prime location, this home truly has it all.
Description
This contemporary, well-maintained, 2-story home features two primary suites – one on the main level & one upstairs. With vaulted ceilings & rich wood floors, the home is filled w/ natural light. Energy efficient Renewal by Andersen windows (2020) are complemented by interior wood shutters throughout. The inviting living room features a cozy gas fireplace creating a warm, comfortable space. The formal dining room is enhanced w/ custom built-in bookcases, perfect for display or storage.
The spacious kitchen features granite countertops, recently re-faced cabinets (2023), pantry, raised bar & a breakfast space, ideal for casual meals. The main level primary suite is a true retreat, complete w/ a jetted soaker tub, double vanities w/ granite counters, walk-in closet & a tile floor. A 3rd bedroom/office is located on the main floor, offering flexibility for your lifestyle. On the upper level, the expansive loft overlooks the living room, creating an open & airy feel w/ wood floors, wood railings & ceiling fan. The upstairs primary suite is private & equally impressive, w/ a walk-in closet, luxurious 5-piece bath featuring granite counters & tile floors. Recent upgrades incl a new water heater (2024), microwave (2023) & an updated electrical panel. This home also includes the washer & dryer (2021) & a security door. The attached 2-car garage is wired for an EV charger + has a handy utility sink, attic ladder & garage door opener w/ keypad. Outside, a covered patio offers a serene setting for outdoor living. Located near Garrison Lake, parks & trails, this home is an ideal place for enjoying outdoor Colorado activities. It’s also within close proximity to Echter’s, restaurants & shopping, offering all the conveniences of modern living. With easy access to I-70, the beauty & recreation of the mountains is just a short drive away. This home is more than just a place to live—it’s a lifestyle. From its thoughtful design to its prime location, this home truly has it all.
Listed: $ 525,000 (Sold on: Mar 12, 2025) Days on Market:24
5 -
9118 W 50th Lane #5, Arvada, CO 80002
BEDS
3
BATHS
3
PARKING
2
SQFT
1,933
Description
This contemporary, well-maintained, 2-story home features two primary suites – one on the main level & one upstairs. With vaulted ceilings & rich wood floors, the home is filled w/ natural light. Energy efficient Renewal by Andersen windows (2020) are complemented by interior wood shutters throughout. The inviting living room features a cozy gas fireplace creating a warm, comfortable space. The formal dining room is enhanced w/ custom built-in bookcases, perfect for display or storage.
The spacious kitchen features granite countertops, recently re-faced cabinets (2023), pantry, raised bar & a breakfast space, ideal for casual meals. The main level primary suite is a true retreat, complete w/ a jetted soaker tub, double vanities w/ granite counters, walk-in closet & a tile floor. A 3rd bedroom/office is located on the main floor, offering flexibility for your lifestyle. On the upper level, the expansive loft overlooks the living room, creating an open & airy feel w/ wood floors, wood railings & ceiling fan. The upstairs primary suite is private & equally impressive, w/ a walk-in closet, luxurious 5-piece bath featuring granite counters & tile floors. Recent upgrades incl a new water heater (2024), microwave (2023) & an updated electrical panel. This home also includes the washer & dryer (2021) & a security door. The attached 2-car garage is wired for an EV charger + has a handy utility sink, attic ladder & garage door opener w/ keypad. Outside, a covered patio offers a serene setting for outdoor living. Located near Garrison Lake, parks & trails, this home is an ideal place for enjoying outdoor Colorado activities. It’s also within close proximity to Echter’s, restaurants & shopping, offering all the conveniences of modern living. With easy access to I-70, the beauty & recreation of the mountains is just a short drive away. This home is more than just a place to live—it’s a lifestyle. From its thoughtful design to its prime location, this home truly has it all.
Description
This contemporary, well-maintained, 2-story home features two primary suites – one on the main level & one upstairs. With vaulted ceilings & rich wood floors, the home is filled w/ natural light. Energy efficient Renewal by Andersen windows (2020) are complemented by interior wood shutters throughout. The inviting living room features a cozy gas fireplace creating a warm, comfortable space. The formal dining room is enhanced w/ custom built-in bookcases, perfect for display or storage.
The spacious kitchen features granite countertops, recently re-faced cabinets (2023), pantry, raised bar & a breakfast space, ideal for casual meals. The main level primary suite is a true retreat, complete w/ a jetted soaker tub, double vanities w/ granite counters, walk-in closet & a tile floor. A 3rd bedroom/office is located on the main floor, offering flexibility for your lifestyle. On the upper level, the expansive loft overlooks the living room, creating an open & airy feel w/ wood floors, wood railings & ceiling fan. The upstairs primary suite is private & equally impressive, w/ a walk-in closet, luxurious 5-piece bath featuring granite counters & tile floors. Recent upgrades incl a new water heater (2024), microwave (2023) & an updated electrical panel. This home also includes the washer & dryer (2021) & a security door. The attached 2-car garage is wired for an EV charger + has a handy utility sink, attic ladder & garage door opener w/ keypad. Outside, a covered patio offers a serene setting for outdoor living. Located near Garrison Lake, parks & trails, this home is an ideal place for enjoying outdoor Colorado activities. It’s also within close proximity to Echter’s, restaurants & shopping, offering all the conveniences of modern living. With easy access to I-70, the beauty & recreation of the mountains is just a short drive away. This home is more than just a place to live—it’s a lifestyle. From its thoughtful design to its prime location, this home truly has it all.
HelloCondo Is The #1 Condo Search Platform And Real Estate Recommendation Engine. Search, Find And Buy The Perfect Condo And Get Matched With The Best Agents. Finding A Condo Has Never Been So Easy.