Listed: $ 525,000 (Sold on: Apr 25, 2025) Days on Market:83
3- 9118 W 50th Lane, Arvada, CO 80002
BEDS
2
BATHS
3
PARKING
2
SQFT
1433
Description
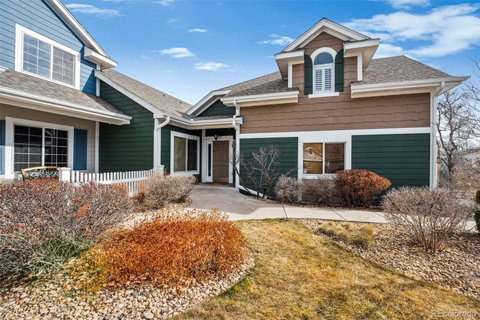
Effortless living awaits in this beautiful 2-bedroom, 2.5-bathroom home with a main-floor primary suite in Four Acre Lake. Step inside to a warm and inviting foyer with wood flooring that extends into the kitchen, where you'll find granite countertops, a stylish tile backsplash, recent stainless steel appliances, and elegant cabinetry.
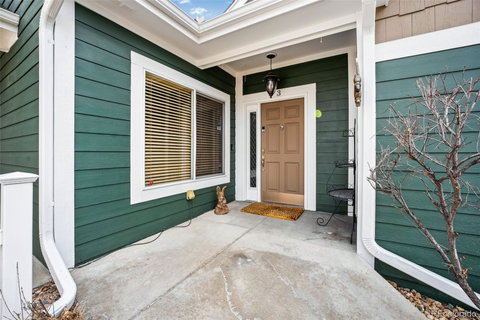
The open living and dining area is bathed in natural light, enhanced by vaulted ceilings that create an airy yet cozy atmosphere. A gas fireplace, high-end carpeting, and plantation shutters add an extra layer of comfort and sophistication. The primary suite offers a spacious walk-in closet, along with a well-appointed bathroom featuring dual vanities, a garden tub, and shower. A conveniently located half-bath off the foyer adds functionality, while the generous entry space provides flexibility for an additional seating area or office nook. Don't miss the custom designer stained glass at the front door sidelight!
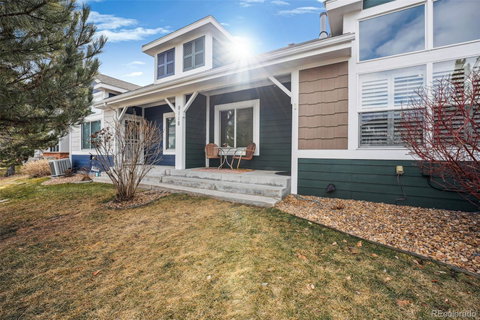
Upstairs, a large second bedroom boasts a Juliet balcony with stunning mountain views, two closets plus extra storage, built-in bookshelves, and an en-suite full bathroom. Outside, the covered patio overlooks a semi-private yard with a picturesque tall pine tree, creating a peaceful retreat. The attached two-car garage offers protection from the elements and adds to the feel of living in a single-family home.
Ideally situated in Arvada, this home is adjacent to Four Acre Lake Park with scenic walking trails. Also within walking distance to Target, Costco and Natural Grocers. Enjoy an easy commute to Olde Town Arvada (1.5 miles), Lutheran Hospital (4 miles), and downtown Denver (10 miles).
Description
Effortless living awaits in this beautiful 2-bedroom, 2.5-bathroom home with a main-floor primary suite in Four Acre Lake. Step inside to a warm and inviting foyer with wood flooring that extends into the kitchen, where you'll find granite countertops, a stylish tile backsplash, recent stainless steel appliances, and elegant cabinetry.
The open living and dining area is bathed in natural light, enhanced by vaulted ceilings that create an airy yet cozy atmosphere. A gas fireplace, high-end carpeting, and plantation shutters add an extra layer of comfort and sophistication. The primary suite offers a spacious walk-in closet, along with a well-appointed bathroom featuring dual vanities, a garden tub, and shower. A conveniently located half-bath off the foyer adds functionality, while the generous entry space provides flexibility for an additional seating area or office nook. Don't miss the custom designer stained glass at the front door sidelight!
Upstairs, a large second bedroom boasts a Juliet balcony with stunning mountain views, two closets plus extra storage, built-in bookshelves, and an en-suite full bathroom. Outside, the covered patio overlooks a semi-private yard with a picturesque tall pine tree, creating a peaceful retreat. The attached two-car garage offers protection from the elements and adds to the feel of living in a single-family home.
Ideally situated in Arvada, this home is adjacent to Four Acre Lake Park with scenic walking trails. Also within walking distance to Target, Costco and Natural Grocers. Enjoy an easy commute to Olde Town Arvada (1.5 miles), Lutheran Hospital (4 miles), and downtown Denver (10 miles).
Listed: $ 525,000 (Sold on: Apr 25, 2025) Days on Market:83
3 -
9118 W 50th Lane #3, Arvada, CO 80002
BEDS
2
BATHS
3
PARKING
2
SQFT
1,433
Description
Effortless living awaits in this beautiful 2-bedroom, 2.5-bathroom home with a main-floor primary suite in Four Acre Lake. Step inside to a warm and inviting foyer with wood flooring that extends into the kitchen, where you'll find granite countertops, a stylish tile backsplash, recent stainless steel appliances, and elegant cabinetry.
The open living and dining area is bathed in natural light, enhanced by vaulted ceilings that create an airy yet cozy atmosphere. A gas fireplace, high-end carpeting, and plantation shutters add an extra layer of comfort and sophistication. The primary suite offers a spacious walk-in closet, along with a well-appointed bathroom featuring dual vanities, a garden tub, and shower. A conveniently located half-bath off the foyer adds functionality, while the generous entry space provides flexibility for an additional seating area or office nook. Don't miss the custom designer stained glass at the front door sidelight!
Upstairs, a large second bedroom boasts a Juliet balcony with stunning mountain views, two closets plus extra storage, built-in bookshelves, and an en-suite full bathroom. Outside, the covered patio overlooks a semi-private yard with a picturesque tall pine tree, creating a peaceful retreat. The attached two-car garage offers protection from the elements and adds to the feel of living in a single-family home.
Ideally situated in Arvada, this home is adjacent to Four Acre Lake Park with scenic walking trails. Also within walking distance to Target, Costco and Natural Grocers. Enjoy an easy commute to Olde Town Arvada (1.5 miles), Lutheran Hospital (4 miles), and downtown Denver (10 miles).
Description
Effortless living awaits in this beautiful 2-bedroom, 2.5-bathroom home with a main-floor primary suite in Four Acre Lake. Step inside to a warm and inviting foyer with wood flooring that extends into the kitchen, where you'll find granite countertops, a stylish tile backsplash, recent stainless steel appliances, and elegant cabinetry.
The open living and dining area is bathed in natural light, enhanced by vaulted ceilings that create an airy yet cozy atmosphere. A gas fireplace, high-end carpeting, and plantation shutters add an extra layer of comfort and sophistication. The primary suite offers a spacious walk-in closet, along with a well-appointed bathroom featuring dual vanities, a garden tub, and shower. A conveniently located half-bath off the foyer adds functionality, while the generous entry space provides flexibility for an additional seating area or office nook. Don't miss the custom designer stained glass at the front door sidelight!
Upstairs, a large second bedroom boasts a Juliet balcony with stunning mountain views, two closets plus extra storage, built-in bookshelves, and an en-suite full bathroom. Outside, the covered patio overlooks a semi-private yard with a picturesque tall pine tree, creating a peaceful retreat. The attached two-car garage offers protection from the elements and adds to the feel of living in a single-family home.
Ideally situated in Arvada, this home is adjacent to Four Acre Lake Park with scenic walking trails. Also within walking distance to Target, Costco and Natural Grocers. Enjoy an easy commute to Olde Town Arvada (1.5 miles), Lutheran Hospital (4 miles), and downtown Denver (10 miles).
HelloCondo Is The #1 Condo Search Platform And Real Estate Recommendation Engine. Search, Find And Buy The Perfect Condo And Get Matched With The Best Agents. Finding A Condo Has Never Been So Easy.