Listed: $ 525,000 (Sold on: Jul 27, 2026) Days on Market:52
1- 9028 W 50th Lane, Arvada, CO 80002
BEDS
3
BATHS
3
PARKING
2
SQFT
1838
Description
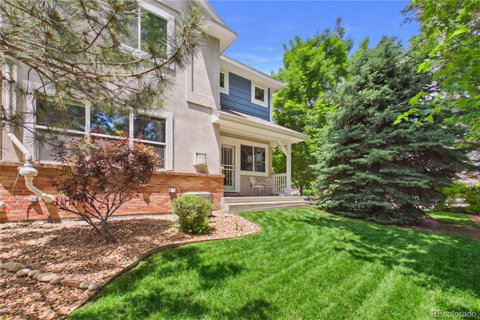
Enjoy a comfortable and connected Colorado lifestyle in this spacious end-unit townhome-style residence. Surrounded by mature trees and nearby outdoor recreation, this home offers a peaceful setting with convenient access to everyday amenities, Olde Town Arvada, Denver, and mountain destinations.
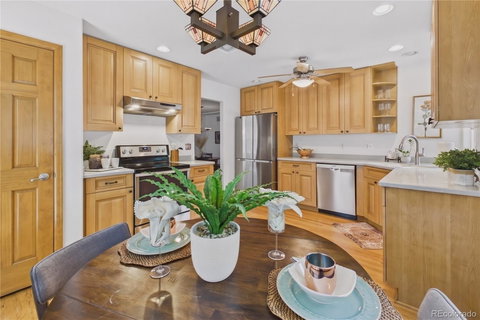
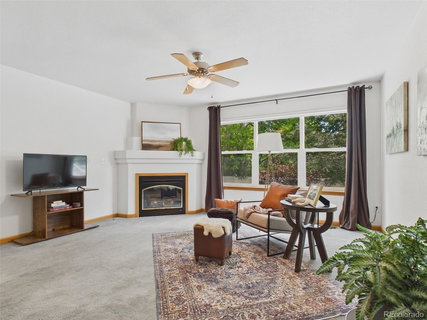
The end-unit location provides added privacy, abundant natural light, and a more open feel throughout the living spaces. The kitchen offers plenty of natural light, a breakfast nook, newer stainless steel appliances, and high end solid oak hardwood flooring. Generously sized bedrooms offer flexibility for a variety of needs, while the thoughtful layout creates comfortable spaces for both everyday living and entertaining. Outdoor enthusiasts will appreciate the proximity to Clear Creek Trail and other nearby paths, providing opportunities for walking, running, biking, and enjoying Colorado's natural beauty. The location offers a balance of tranquility and accessibility, creating a setting that feels tucked away while remaining close to shopping, dining, recreation, and commuter routes.
If you are looking for a home that combines spacious living, a desirable end-unit position, and convenient access to both urban amenities and outdoor adventure, this property is well worth a closer look.
Description
Enjoy a comfortable and connected Colorado lifestyle in this spacious end-unit townhome-style residence. Surrounded by mature trees and nearby outdoor recreation, this home offers a peaceful setting with convenient access to everyday amenities, Olde Town Arvada, Denver, and mountain destinations.
The end-unit location provides added privacy, abundant natural light, and a more open feel throughout the living spaces. The kitchen offers plenty of natural light, a breakfast nook, newer stainless steel appliances, and high end solid oak hardwood flooring. Generously sized bedrooms offer flexibility for a variety of needs, while the thoughtful layout creates comfortable spaces for both everyday living and entertaining. Outdoor enthusiasts will appreciate the proximity to Clear Creek Trail and other nearby paths, providing opportunities for walking, running, biking, and enjoying Colorado's natural beauty. The location offers a balance of tranquility and accessibility, creating a setting that feels tucked away while remaining close to shopping, dining, recreation, and commuter routes.
If you are looking for a home that combines spacious living, a desirable end-unit position, and convenient access to both urban amenities and outdoor adventure, this property is well worth a closer look.
Listed: $ 525,000 (Sold on: Jul 27, 2026) Days on Market:52
1 -
9028 W 50th Lane #1, Arvada, CO 80002
BEDS
3
BATHS
3
PARKING
2
SQFT
1,838
Description
Enjoy a comfortable and connected Colorado lifestyle in this spacious end-unit townhome-style residence. Surrounded by mature trees and nearby outdoor recreation, this home offers a peaceful setting with convenient access to everyday amenities, Olde Town Arvada, Denver, and mountain destinations.
The end-unit location provides added privacy, abundant natural light, and a more open feel throughout the living spaces. The kitchen offers plenty of natural light, a breakfast nook, newer stainless steel appliances, and high end solid oak hardwood flooring. Generously sized bedrooms offer flexibility for a variety of needs, while the thoughtful layout creates comfortable spaces for both everyday living and entertaining. Outdoor enthusiasts will appreciate the proximity to Clear Creek Trail and other nearby paths, providing opportunities for walking, running, biking, and enjoying Colorado's natural beauty. The location offers a balance of tranquility and accessibility, creating a setting that feels tucked away while remaining close to shopping, dining, recreation, and commuter routes.
If you are looking for a home that combines spacious living, a desirable end-unit position, and convenient access to both urban amenities and outdoor adventure, this property is well worth a closer look.
Description
Enjoy a comfortable and connected Colorado lifestyle in this spacious end-unit townhome-style residence. Surrounded by mature trees and nearby outdoor recreation, this home offers a peaceful setting with convenient access to everyday amenities, Olde Town Arvada, Denver, and mountain destinations.
The end-unit location provides added privacy, abundant natural light, and a more open feel throughout the living spaces. The kitchen offers plenty of natural light, a breakfast nook, newer stainless steel appliances, and high end solid oak hardwood flooring. Generously sized bedrooms offer flexibility for a variety of needs, while the thoughtful layout creates comfortable spaces for both everyday living and entertaining. Outdoor enthusiasts will appreciate the proximity to Clear Creek Trail and other nearby paths, providing opportunities for walking, running, biking, and enjoying Colorado's natural beauty. The location offers a balance of tranquility and accessibility, creating a setting that feels tucked away while remaining close to shopping, dining, recreation, and commuter routes.
If you are looking for a home that combines spacious living, a desirable end-unit position, and convenient access to both urban amenities and outdoor adventure, this property is well worth a closer look.
HelloCondo Is The #1 Condo Search Platform And Real Estate Recommendation Engine. Search, Find And Buy The Perfect Condo And Get Matched With The Best Agents. Finding A Condo Has Never Been So Easy.