Listed: $ 595,000 (Sold on: Feb 8, 2024) Days on Market:132
1- 9028 W 50th Lane, Arvada, CO 80002
BEDS
3
BATHS
3
PARKING
2
SQFT
1838
Description
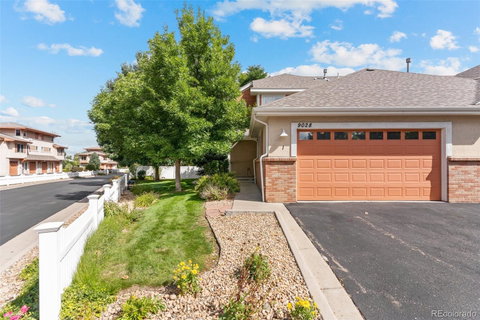
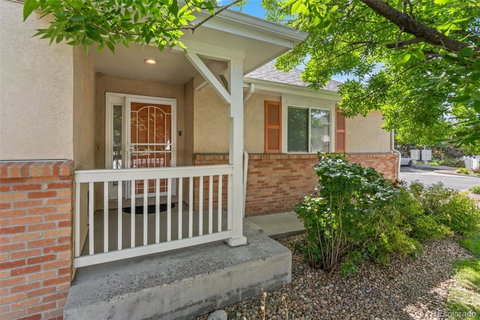
Back on market due to Buyer's financing - past inspection and appraisal! Don't miss this meticulously maintained townhouse - lightly lived in by the original owner! Largest floor plan in the complex, and homes rarely come on the market in this lakeside community. This end unit is in a prime location - very private with both front and back patios not facing any other units. The builder saved this unit for his own family originally! Only one shared wall. Surrounded by mature landscaping, walking paths and only 1 mile to a Light Rail station; minutes to shopping and highway access. The main level includes a laundry room, powder bath, a nook at the base of the stairs - office, or a nice reading area - open family room/dining room and a large, functional kitchen. Updated appliances, Corian countertops, 42" cabinets, craftsman style fixtures, hardwood floors, pantry and eating nook are just some of the features! Head upstairs to find a bright Primary Suite with walk-in closet, ensuite full bath - big soaking tub and large vanity - and nice natural light. 2 generously sized secondary bedrooms plus a 3/4 bath round out the space. This floor plan feels expansive with lots of room for gathering in common areas, and unique architectural details. Attached 2-car garage, plus lots of guest parking around the community. Quintessential Arvada location - close to front range activities, and a short commute to the city. Don't miss it!
Description
Back on market due to Buyer's financing - past inspection and appraisal! Don't miss this meticulously maintained townhouse - lightly lived in by the original owner! Largest floor plan in the complex, and homes rarely come on the market in this lakeside community. This end unit is in a prime location - very private with both front and back patios not facing any other units. The builder saved this unit for his own family originally! Only one shared wall. Surrounded by mature landscaping, walking paths and only 1 mile to a Light Rail station; minutes to shopping and highway access. The main level includes a laundry room, powder bath, a nook at the base of the stairs - office, or a nice reading area - open family room/dining room and a large, functional kitchen. Updated appliances, Corian countertops, 42" cabinets, craftsman style fixtures, hardwood floors, pantry and eating nook are just some of the features! Head upstairs to find a bright Primary Suite with walk-in closet, ensuite full bath - big soaking tub and large vanity - and nice natural light. 2 generously sized secondary bedrooms plus a 3/4 bath round out the space. This floor plan feels expansive with lots of room for gathering in common areas, and unique architectural details. Attached 2-car garage, plus lots of guest parking around the community. Quintessential Arvada location - close to front range activities, and a short commute to the city. Don't miss it!
Listed: $ 595,000 (Sold on: Feb 8, 2024) Days on Market:132
1 -
9028 W 50th Lane #1, Arvada, CO 80002
BEDS
3
BATHS
3
PARKING
2
SQFT
1,838
Description
Back on market due to Buyer's financing - past inspection and appraisal! Don't miss this meticulously maintained townhouse - lightly lived in by the original owner! Largest floor plan in the complex, and homes rarely come on the market in this lakeside community. This end unit is in a prime location - very private with both front and back patios not facing any other units. The builder saved this unit for his own family originally! Only one shared wall. Surrounded by mature landscaping, walking paths and only 1 mile to a Light Rail station; minutes to shopping and highway access. The main level includes a laundry room, powder bath, a nook at the base of the stairs - office, or a nice reading area - open family room/dining room and a large, functional kitchen. Updated appliances, Corian countertops, 42" cabinets, craftsman style fixtures, hardwood floors, pantry and eating nook are just some of the features! Head upstairs to find a bright Primary Suite with walk-in closet, ensuite full bath - big soaking tub and large vanity - and nice natural light. 2 generously sized secondary bedrooms plus a 3/4 bath round out the space. This floor plan feels expansive with lots of room for gathering in common areas, and unique architectural details. Attached 2-car garage, plus lots of guest parking around the community. Quintessential Arvada location - close to front range activities, and a short commute to the city. Don't miss it!
Description
Back on market due to Buyer's financing - past inspection and appraisal! Don't miss this meticulously maintained townhouse - lightly lived in by the original owner! Largest floor plan in the complex, and homes rarely come on the market in this lakeside community. This end unit is in a prime location - very private with both front and back patios not facing any other units. The builder saved this unit for his own family originally! Only one shared wall. Surrounded by mature landscaping, walking paths and only 1 mile to a Light Rail station; minutes to shopping and highway access. The main level includes a laundry room, powder bath, a nook at the base of the stairs - office, or a nice reading area - open family room/dining room and a large, functional kitchen. Updated appliances, Corian countertops, 42" cabinets, craftsman style fixtures, hardwood floors, pantry and eating nook are just some of the features! Head upstairs to find a bright Primary Suite with walk-in closet, ensuite full bath - big soaking tub and large vanity - and nice natural light. 2 generously sized secondary bedrooms plus a 3/4 bath round out the space. This floor plan feels expansive with lots of room for gathering in common areas, and unique architectural details. Attached 2-car garage, plus lots of guest parking around the community. Quintessential Arvada location - close to front range activities, and a short commute to the city. Don't miss it!
HelloCondo Is The #1 Condo Search Platform And Real Estate Recommendation Engine. Search, Find And Buy The Perfect Condo And Get Matched With The Best Agents. Finding A Condo Has Never Been So Easy.