Listed: $ 535,000 (Sold on: Aug 9, 2024) Days on Market:19
A- 9025 W 79th Way, Arvada, CO 80005
BEDS
3
BATHS
4
PARKING
2
SQFT
2670
Description
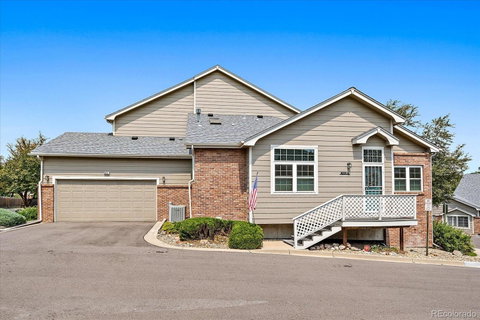
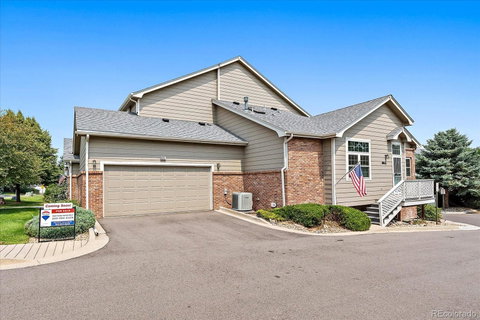
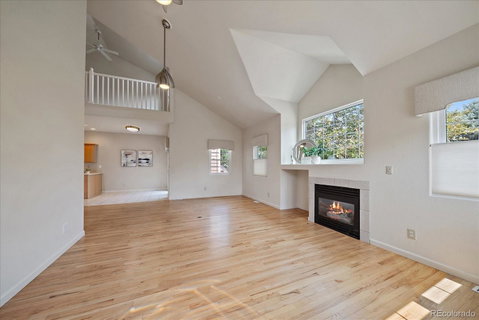
Experience the charm of this dream townhome in the lovely Club Crest Arvada neighborhood. This end unit offers privacy and elegance, featuring a beautiful loft with wood floors and plenty of natural light accented by the vaulted ceilings. The main floor highlights a serene primary suite with French doors, vaulted ceilings, a custom-designed shower, and a spacious walk-in closet with brand new carpet. The inviting living/dining room, with its gas fireplace and vaulted ceilings, seamlessly flows into the eat-in kitchen, opening to a private deck perfect for morning coffee or evening grilling. Upstairs, the versatile loft provides an ideal space for a home office or additional living area, accompanied by a large bedroom with vaulted ceilings and wood flooring, and a full bath. The fully finished basement includes a spacious family room with brand new carpet, a third bedroom with a walk-in closet featuring custom-built organizers, and a custom-designed bathroom. Additional highlights include an attached two-car garage, offering convenience and ample storage. This townhome is conveniently located near Target, Sweet Bloom Coffee, Sprouts, King Soopers, and a variety of shops and restaurants. It’s also just a short drive to Old Town Arvada and provides easy access to the mountains, to downtown, and you can enjoy a short walk to Two-Ponds Wildlife Refuge. Don't miss the chance to own this fantastic property!
Description
Experience the charm of this dream townhome in the lovely Club Crest Arvada neighborhood. This end unit offers privacy and elegance, featuring a beautiful loft with wood floors and plenty of natural light accented by the vaulted ceilings. The main floor highlights a serene primary suite with French doors, vaulted ceilings, a custom-designed shower, and a spacious walk-in closet with brand new carpet. The inviting living/dining room, with its gas fireplace and vaulted ceilings, seamlessly flows into the eat-in kitchen, opening to a private deck perfect for morning coffee or evening grilling. Upstairs, the versatile loft provides an ideal space for a home office or additional living area, accompanied by a large bedroom with vaulted ceilings and wood flooring, and a full bath. The fully finished basement includes a spacious family room with brand new carpet, a third bedroom with a walk-in closet featuring custom-built organizers, and a custom-designed bathroom. Additional highlights include an attached two-car garage, offering convenience and ample storage. This townhome is conveniently located near Target, Sweet Bloom Coffee, Sprouts, King Soopers, and a variety of shops and restaurants. It’s also just a short drive to Old Town Arvada and provides easy access to the mountains, to downtown, and you can enjoy a short walk to Two-Ponds Wildlife Refuge. Don't miss the chance to own this fantastic property!
Listed: $ 535,000 (Sold on: Aug 9, 2024) Days on Market:19
A -
9025 W 79th Way #A, Arvada, CO 80005
BEDS
3
BATHS
4
PARKING
2
SQFT
2,670
Description
Experience the charm of this dream townhome in the lovely Club Crest Arvada neighborhood. This end unit offers privacy and elegance, featuring a beautiful loft with wood floors and plenty of natural light accented by the vaulted ceilings. The main floor highlights a serene primary suite with French doors, vaulted ceilings, a custom-designed shower, and a spacious walk-in closet with brand new carpet. The inviting living/dining room, with its gas fireplace and vaulted ceilings, seamlessly flows into the eat-in kitchen, opening to a private deck perfect for morning coffee or evening grilling. Upstairs, the versatile loft provides an ideal space for a home office or additional living area, accompanied by a large bedroom with vaulted ceilings and wood flooring, and a full bath. The fully finished basement includes a spacious family room with brand new carpet, a third bedroom with a walk-in closet featuring custom-built organizers, and a custom-designed bathroom. Additional highlights include an attached two-car garage, offering convenience and ample storage. This townhome is conveniently located near Target, Sweet Bloom Coffee, Sprouts, King Soopers, and a variety of shops and restaurants. It’s also just a short drive to Old Town Arvada and provides easy access to the mountains, to downtown, and you can enjoy a short walk to Two-Ponds Wildlife Refuge. Don't miss the chance to own this fantastic property!
Description
Experience the charm of this dream townhome in the lovely Club Crest Arvada neighborhood. This end unit offers privacy and elegance, featuring a beautiful loft with wood floors and plenty of natural light accented by the vaulted ceilings. The main floor highlights a serene primary suite with French doors, vaulted ceilings, a custom-designed shower, and a spacious walk-in closet with brand new carpet. The inviting living/dining room, with its gas fireplace and vaulted ceilings, seamlessly flows into the eat-in kitchen, opening to a private deck perfect for morning coffee or evening grilling. Upstairs, the versatile loft provides an ideal space for a home office or additional living area, accompanied by a large bedroom with vaulted ceilings and wood flooring, and a full bath. The fully finished basement includes a spacious family room with brand new carpet, a third bedroom with a walk-in closet featuring custom-built organizers, and a custom-designed bathroom. Additional highlights include an attached two-car garage, offering convenience and ample storage. This townhome is conveniently located near Target, Sweet Bloom Coffee, Sprouts, King Soopers, and a variety of shops and restaurants. It’s also just a short drive to Old Town Arvada and provides easy access to the mountains, to downtown, and you can enjoy a short walk to Two-Ponds Wildlife Refuge. Don't miss the chance to own this fantastic property!
HelloCondo Is The #1 Condo Search Platform And Real Estate Recommendation Engine. Search, Find And Buy The Perfect Condo And Get Matched With The Best Agents. Finding A Condo Has Never Been So Easy.