Listed: $ 549,000 (Sold on: Mar 15, 2024) Days on Market:33
B- 9025 W 79th Way, Arvada, CO 80005
BEDS
3
BATHS
4
PARKING
4
SQFT
2625
Description
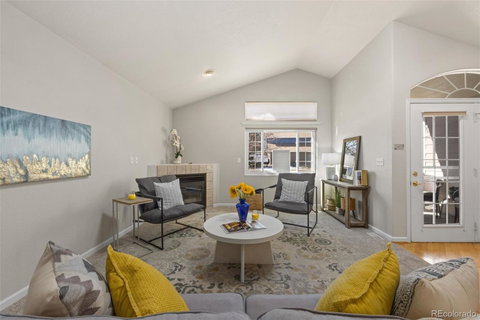
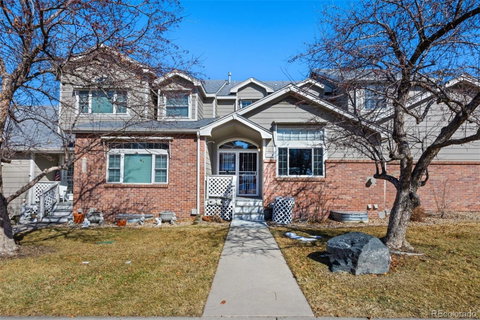
Nestled in a prime location that bridges the vibrant communities of Old Town Arvada and Westminster, this townhome offers over 2,900 sqft with the perfect blend of convenience and style. With design and versatility, you will find 3 bedrooms and 4 bathrooms, ensuring ample space and privacy for all members of the household. On the main level, the open floor plan connects the living, dining, and kitchen areas, creating an inviting atmosphere that's ideal for entertaining or simply relaxing at home. The beautiful primary bedroom suite, just 6 stairs up from the main level, is a true retreat, including an ensuite bathroom that promises a spa-like experience every day. The upper level has an additional bedroom, full bathroom and a delightful bonus area that would be perfect for an at-home office or play area. One of the townhome's most remarkable features is its large basement, which presents a world of possibilities. It's perfectly suited for multi-generational living, offering a comfortable and private space for extended family members. Alternatively, it can serve as a bonus living area, ideal for a home theater, gym, or hobby room. Designed with ease of living in mind, this townhome is low-maintenance, allowing you to spend more time enjoying the things you love. Its superb location puts you within easy reach of the amenities of Westminster as well as the charm of Old Town Arvada. It's an ideal choice for those seeking a beautiful, easy-to-care-for home in a great location.
Description
Nestled in a prime location that bridges the vibrant communities of Old Town Arvada and Westminster, this townhome offers over 2,900 sqft with the perfect blend of convenience and style. With design and versatility, you will find 3 bedrooms and 4 bathrooms, ensuring ample space and privacy for all members of the household. On the main level, the open floor plan connects the living, dining, and kitchen areas, creating an inviting atmosphere that's ideal for entertaining or simply relaxing at home. The beautiful primary bedroom suite, just 6 stairs up from the main level, is a true retreat, including an ensuite bathroom that promises a spa-like experience every day. The upper level has an additional bedroom, full bathroom and a delightful bonus area that would be perfect for an at-home office or play area. One of the townhome's most remarkable features is its large basement, which presents a world of possibilities. It's perfectly suited for multi-generational living, offering a comfortable and private space for extended family members. Alternatively, it can serve as a bonus living area, ideal for a home theater, gym, or hobby room. Designed with ease of living in mind, this townhome is low-maintenance, allowing you to spend more time enjoying the things you love. Its superb location puts you within easy reach of the amenities of Westminster as well as the charm of Old Town Arvada. It's an ideal choice for those seeking a beautiful, easy-to-care-for home in a great location.
Listed: $ 549,000 (Sold on: Mar 15, 2024) Days on Market:33
B -
9025 W 79th Way #B, Arvada, CO 80005
BEDS
3
BATHS
4
PARKING
4
SQFT
2,625
Description
Nestled in a prime location that bridges the vibrant communities of Old Town Arvada and Westminster, this townhome offers over 2,900 sqft with the perfect blend of convenience and style. With design and versatility, you will find 3 bedrooms and 4 bathrooms, ensuring ample space and privacy for all members of the household. On the main level, the open floor plan connects the living, dining, and kitchen areas, creating an inviting atmosphere that's ideal for entertaining or simply relaxing at home. The beautiful primary bedroom suite, just 6 stairs up from the main level, is a true retreat, including an ensuite bathroom that promises a spa-like experience every day. The upper level has an additional bedroom, full bathroom and a delightful bonus area that would be perfect for an at-home office or play area. One of the townhome's most remarkable features is its large basement, which presents a world of possibilities. It's perfectly suited for multi-generational living, offering a comfortable and private space for extended family members. Alternatively, it can serve as a bonus living area, ideal for a home theater, gym, or hobby room. Designed with ease of living in mind, this townhome is low-maintenance, allowing you to spend more time enjoying the things you love. Its superb location puts you within easy reach of the amenities of Westminster as well as the charm of Old Town Arvada. It's an ideal choice for those seeking a beautiful, easy-to-care-for home in a great location.
Description
Nestled in a prime location that bridges the vibrant communities of Old Town Arvada and Westminster, this townhome offers over 2,900 sqft with the perfect blend of convenience and style. With design and versatility, you will find 3 bedrooms and 4 bathrooms, ensuring ample space and privacy for all members of the household. On the main level, the open floor plan connects the living, dining, and kitchen areas, creating an inviting atmosphere that's ideal for entertaining or simply relaxing at home. The beautiful primary bedroom suite, just 6 stairs up from the main level, is a true retreat, including an ensuite bathroom that promises a spa-like experience every day. The upper level has an additional bedroom, full bathroom and a delightful bonus area that would be perfect for an at-home office or play area. One of the townhome's most remarkable features is its large basement, which presents a world of possibilities. It's perfectly suited for multi-generational living, offering a comfortable and private space for extended family members. Alternatively, it can serve as a bonus living area, ideal for a home theater, gym, or hobby room. Designed with ease of living in mind, this townhome is low-maintenance, allowing you to spend more time enjoying the things you love. Its superb location puts you within easy reach of the amenities of Westminster as well as the charm of Old Town Arvada. It's an ideal choice for those seeking a beautiful, easy-to-care-for home in a great location.
HelloCondo Is The #1 Condo Search Platform And Real Estate Recommendation Engine. Search, Find And Buy The Perfect Condo And Get Matched With The Best Agents. Finding A Condo Has Never Been So Easy.