Listed: $ 437,000 (Sold on: May 28, 2024) Days on Market:52
8756 Carr Loop, Arvada, CO 80005
BEDS
3
BATHS
3
PARKING
2
SQFT
1650
Description
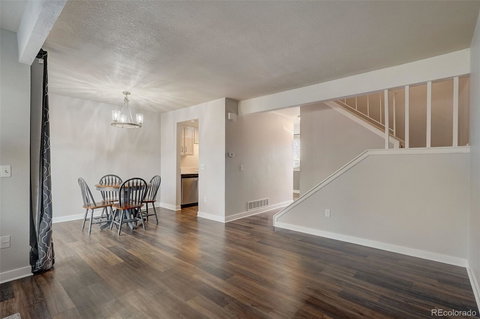
Welcome to your charming townhome nestled in the vibrant Trailside community of Arvada! Step inside to discover an open main living area, featuring a cozy wood-burning fireplace in the living room and sliding glass doors leading to a private patio from the dining room. The kitchen is a chef's delight, boasting stainless steel appliances, sleek quartz countertops, and chic white cabinetry, creating a modern and inviting space for culinary endeavors. A convenient half bath on the main floor adds to the functionality of the space. Upstairs, two spacious bedrooms await, each with its own en-suite bathroom, offering the potential for two primary suites, providing ultimate comfort and privacy. The finished basement boasts a large bonus room, perfect for an additional bedroom, home office, gym, or additional living space to suit your needs. Parking is a breeze with two carport spaces, providing shelter for your vehicles year-round. Enjoy fantastic community amenities, including tennis courts, a pool, and a hot tub. Conveniently located close to parks and restaurants, this townhome offers the ideal combination of comfort, convenience, and community living!
Listed: $ 437,000 (Sold on: May 28, 2024) Days on Market:52
8756 Carr Loop, Arvada, CO 80005
BEDS
3
BATHS
3
PARKING
2
SQFT
1,650
Description
Welcome to your charming townhome nestled in the vibrant Trailside community of Arvada! Step inside to discover an open main living area, featuring a cozy wood-burning fireplace in the living room and sliding glass doors leading to a private patio from the dining room. The kitchen is a chef's delight, boasting stainless steel appliances, sleek quartz countertops, and chic white cabinetry, creating a modern and inviting space for culinary endeavors. A convenient half bath on the main floor adds to the functionality of the space. Upstairs, two spacious bedrooms await, each with its own en-suite bathroom, offering the potential for two primary suites, providing ultimate comfort and privacy. The finished basement boasts a large bonus room, perfect for an additional bedroom, home office, gym, or additional living space to suit your needs. Parking is a breeze with two carport spaces, providing shelter for your vehicles year-round. Enjoy fantastic community amenities, including tennis courts, a pool, and a hot tub. Conveniently located close to parks and restaurants, this townhome offers the ideal combination of comfort, convenience, and community living!
HelloCondo Is The #1 Condo Search Platform And Real Estate Recommendation Engine. Search, Find And Buy The Perfect Condo And Get Matched With The Best Agents. Finding A Condo Has Never Been So Easy.