Listed: $ 495,900 (Sold on: Dec 16, 2025) Days on Market:75
C- 8452 Robb Circle, Arvada, CO 80005
BEDS
3
BATHS
2
PARKING
2
SQFT
1535
Description
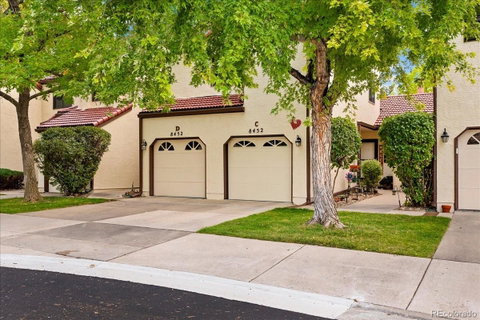
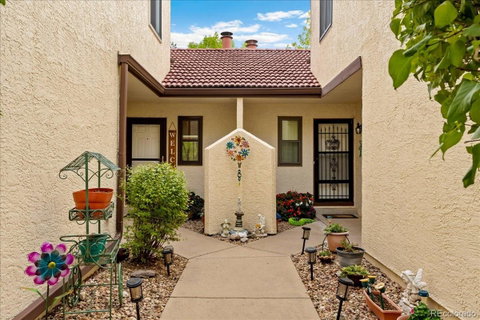
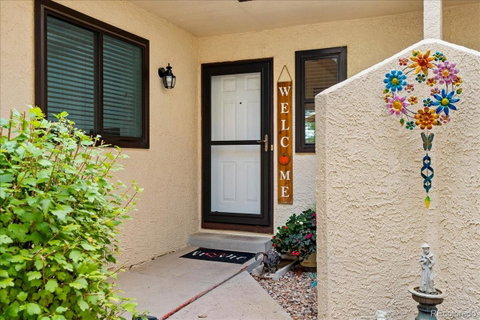
Welcome to this light-filled home in the heart of Arvada, where soaring ceilings and an open floorplan create a warm, inviting atmosphere. At the heart of the home is a fully remodeled chef’s kitchen with quartz countertops, chic tiled backsplash, upgraded drawers, stainless steel appliances, pullout pantry shelving, spice pullout, and a rolling prep island. Designed with both form and function in mind, this kitchen is a dream for anyone who loves to cook, entertain, or simply enjoy a well-appointed space. From here, step out to your private fenced yard and deck, framed by mature trees for added privacy, the perfect spot for morning coffee or evening cocktails. The living room features hardwood floors, a dramatic wood-burning fireplace, and abundant natural light, making it the perfect place to gather with family or friends. The main floor primary suite offers a ceiling fan and a spa-like en-suite with porcelain tile floors, double vanity, tiled shower with niche, and private water closet. A second bedroom and beautifully finished full bath with tiled surround provide comfort for family or guests. The finished basement, with an egress window, closet area, and a plumbing rough-in for a third bathroom, adds flexibility for a third bedroom, media room, gym, or hobby space. Washer and dryer are included for convenience. Additional upgrades bring peace of mind: new carpet, fresh paint, newer windows, and a fully insulated garage door. Recent community updates include a new roof (2024), exterior paint (2022), pool refinishing and equipment (2023), fence repairs and paint (2025), and street repaving (2025). Best of all, special assessments have already been fully paid by the sellers. This small, welcoming community is just steps from Standley Lake, Michael Northey Park, and the Dry Creek Trail, perfect for outdoor adventures. Friendly neighbors, thoughtful updates, and a quiet setting make this condo a truly inviting place to call home.
Listed: $ 495,900 (Sold on: Dec 16, 2025) Days on Market:75
C -
8452 Robb Circle #C, Arvada, CO 80005
BEDS
3
BATHS
2
PARKING
2
SQFT
1,535
Description
Welcome to this light-filled home in the heart of Arvada, where soaring ceilings and an open floorplan create a warm, inviting atmosphere. At the heart of the home is a fully remodeled chef’s kitchen with quartz countertops, chic tiled backsplash, upgraded drawers, stainless steel appliances, pullout pantry shelving, spice pullout, and a rolling prep island. Designed with both form and function in mind, this kitchen is a dream for anyone who loves to cook, entertain, or simply enjoy a well-appointed space. From here, step out to your private fenced yard and deck, framed by mature trees for added privacy, the perfect spot for morning coffee or evening cocktails. The living room features hardwood floors, a dramatic wood-burning fireplace, and abundant natural light, making it the perfect place to gather with family or friends. The main floor primary suite offers a ceiling fan and a spa-like en-suite with porcelain tile floors, double vanity, tiled shower with niche, and private water closet. A second bedroom and beautifully finished full bath with tiled surround provide comfort for family or guests. The finished basement, with an egress window, closet area, and a plumbing rough-in for a third bathroom, adds flexibility for a third bedroom, media room, gym, or hobby space. Washer and dryer are included for convenience. Additional upgrades bring peace of mind: new carpet, fresh paint, newer windows, and a fully insulated garage door. Recent community updates include a new roof (2024), exterior paint (2022), pool refinishing and equipment (2023), fence repairs and paint (2025), and street repaving (2025). Best of all, special assessments have already been fully paid by the sellers. This small, welcoming community is just steps from Standley Lake, Michael Northey Park, and the Dry Creek Trail, perfect for outdoor adventures. Friendly neighbors, thoughtful updates, and a quiet setting make this condo a truly inviting place to call home.
HelloCondo Is The #1 Condo Search Platform And Real Estate Recommendation Engine. Search, Find And Buy The Perfect Condo And Get Matched With The Best Agents. Finding A Condo Has Never Been So Easy.