Listed: $ 625,000 (Sold on: May 31, 2024) Days on Market:49
A- 8219 W 54th Avenue, Arvada, CO 80002
BEDS
4
BATHS
4
PARKING
2
SQFT
1930
Description
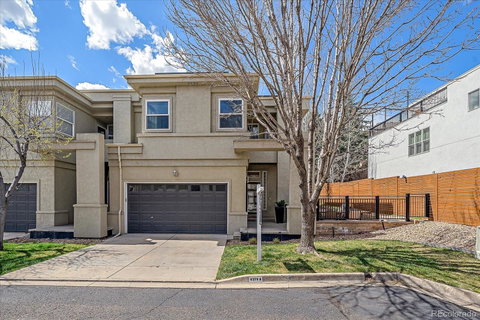
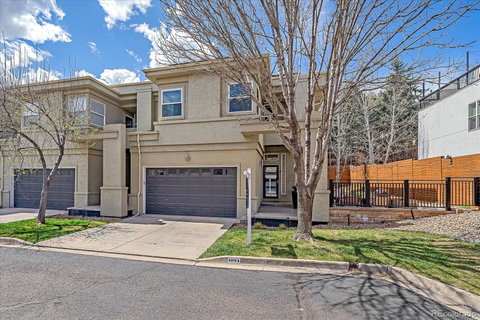
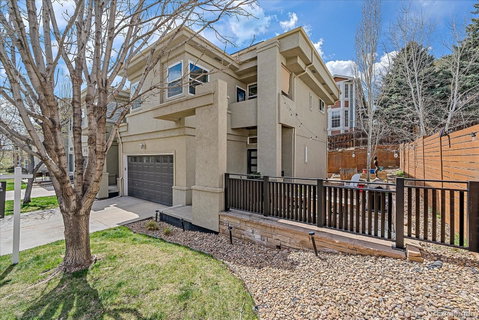
Tastefully and Thoughtfully Renovated Luxury Townhome Less then a 10 Minute Walk to the Heart of Historic Olde Town Arvada & Gold Line Light Rail Station. Stunning Maple Hardwood Floors Throughout Main Floor. Sleek Kitchen Boasts Granite Slab Counters, Mosaic Tile Backsplash, Vigo Zurich Faucet, Frigidaire Gallery Series Appliances. Electric Fireplace. Dimmable LED Lighting & Brushed Nickel Recessed Light Covers Throughout. Upper Level Adds Bamboo Flooring & Custom Tiger Wood Railing at Stairs. Luxe, Oversized Master Suite w/ Brazilian Walnut Floors, Five Piece Bath w/ Oversized Shower, Walk In Closet w/ Custom Closet Organizers & Private Balcony. Two Additional Spacious, Light Filled Bedrooms Upstairs with Accompanying Full Bath + 2nd Floor Laundry. Lower Level Adds Ash Wood Flooring in Living Area / Study Fully Conforming 4th Bedroom and Newer 3/4 Bath. Garage has Been Professionally Finished from the Floors to the Insulated Door to the Track System. Private Outdoor Living Areas Include Rear Trex Deck with Sun Shade, Xeriscaped Side Yard w/ Garden Area w/ Drip System, Colorado Buff Stone Retaining Wall, Custom Stone Front Patio & Firepit. Owned Solar System. Anderson Windows & Patio Door. Newer Iron Fencing. 2017 Roof & Gutters. Home Was Used a Primary Residence and Most Recently as a Successful Short Term Rental. Seller Would Prefer to Sell All Furnishings in the Home to the New Owner.
Description
Tastefully and Thoughtfully Renovated Luxury Townhome Less then a 10 Minute Walk to the Heart of Historic Olde Town Arvada & Gold Line Light Rail Station. Stunning Maple Hardwood Floors Throughout Main Floor. Sleek Kitchen Boasts Granite Slab Counters, Mosaic Tile Backsplash, Vigo Zurich Faucet, Frigidaire Gallery Series Appliances. Electric Fireplace. Dimmable LED Lighting & Brushed Nickel Recessed Light Covers Throughout. Upper Level Adds Bamboo Flooring & Custom Tiger Wood Railing at Stairs. Luxe, Oversized Master Suite w/ Brazilian Walnut Floors, Five Piece Bath w/ Oversized Shower, Walk In Closet w/ Custom Closet Organizers & Private Balcony. Two Additional Spacious, Light Filled Bedrooms Upstairs with Accompanying Full Bath + 2nd Floor Laundry. Lower Level Adds Ash Wood Flooring in Living Area / Study Fully Conforming 4th Bedroom and Newer 3/4 Bath. Garage has Been Professionally Finished from the Floors to the Insulated Door to the Track System. Private Outdoor Living Areas Include Rear Trex Deck with Sun Shade, Xeriscaped Side Yard w/ Garden Area w/ Drip System, Colorado Buff Stone Retaining Wall, Custom Stone Front Patio & Firepit. Owned Solar System. Anderson Windows & Patio Door. Newer Iron Fencing. 2017 Roof & Gutters. Home Was Used a Primary Residence and Most Recently as a Successful Short Term Rental. Seller Would Prefer to Sell All Furnishings in the Home to the New Owner.
Listed: $ 625,000 (Sold on: May 31, 2024) Days on Market:49
A -
8219 W 54th Avenue #A, Arvada, CO 80002
BEDS
4
BATHS
4
PARKING
2
SQFT
1,930
Description
Tastefully and Thoughtfully Renovated Luxury Townhome Less then a 10 Minute Walk to the Heart of Historic Olde Town Arvada & Gold Line Light Rail Station. Stunning Maple Hardwood Floors Throughout Main Floor. Sleek Kitchen Boasts Granite Slab Counters, Mosaic Tile Backsplash, Vigo Zurich Faucet, Frigidaire Gallery Series Appliances. Electric Fireplace. Dimmable LED Lighting & Brushed Nickel Recessed Light Covers Throughout. Upper Level Adds Bamboo Flooring & Custom Tiger Wood Railing at Stairs. Luxe, Oversized Master Suite w/ Brazilian Walnut Floors, Five Piece Bath w/ Oversized Shower, Walk In Closet w/ Custom Closet Organizers & Private Balcony. Two Additional Spacious, Light Filled Bedrooms Upstairs with Accompanying Full Bath + 2nd Floor Laundry. Lower Level Adds Ash Wood Flooring in Living Area / Study Fully Conforming 4th Bedroom and Newer 3/4 Bath. Garage has Been Professionally Finished from the Floors to the Insulated Door to the Track System. Private Outdoor Living Areas Include Rear Trex Deck with Sun Shade, Xeriscaped Side Yard w/ Garden Area w/ Drip System, Colorado Buff Stone Retaining Wall, Custom Stone Front Patio & Firepit. Owned Solar System. Anderson Windows & Patio Door. Newer Iron Fencing. 2017 Roof & Gutters. Home Was Used a Primary Residence and Most Recently as a Successful Short Term Rental. Seller Would Prefer to Sell All Furnishings in the Home to the New Owner.
Description
Tastefully and Thoughtfully Renovated Luxury Townhome Less then a 10 Minute Walk to the Heart of Historic Olde Town Arvada & Gold Line Light Rail Station. Stunning Maple Hardwood Floors Throughout Main Floor. Sleek Kitchen Boasts Granite Slab Counters, Mosaic Tile Backsplash, Vigo Zurich Faucet, Frigidaire Gallery Series Appliances. Electric Fireplace. Dimmable LED Lighting & Brushed Nickel Recessed Light Covers Throughout. Upper Level Adds Bamboo Flooring & Custom Tiger Wood Railing at Stairs. Luxe, Oversized Master Suite w/ Brazilian Walnut Floors, Five Piece Bath w/ Oversized Shower, Walk In Closet w/ Custom Closet Organizers & Private Balcony. Two Additional Spacious, Light Filled Bedrooms Upstairs with Accompanying Full Bath + 2nd Floor Laundry. Lower Level Adds Ash Wood Flooring in Living Area / Study Fully Conforming 4th Bedroom and Newer 3/4 Bath. Garage has Been Professionally Finished from the Floors to the Insulated Door to the Track System. Private Outdoor Living Areas Include Rear Trex Deck with Sun Shade, Xeriscaped Side Yard w/ Garden Area w/ Drip System, Colorado Buff Stone Retaining Wall, Custom Stone Front Patio & Firepit. Owned Solar System. Anderson Windows & Patio Door. Newer Iron Fencing. 2017 Roof & Gutters. Home Was Used a Primary Residence and Most Recently as a Successful Short Term Rental. Seller Would Prefer to Sell All Furnishings in the Home to the New Owner.
HelloCondo Is The #1 Condo Search Platform And Real Estate Recommendation Engine. Search, Find And Buy The Perfect Condo And Get Matched With The Best Agents. Finding A Condo Has Never Been So Easy.