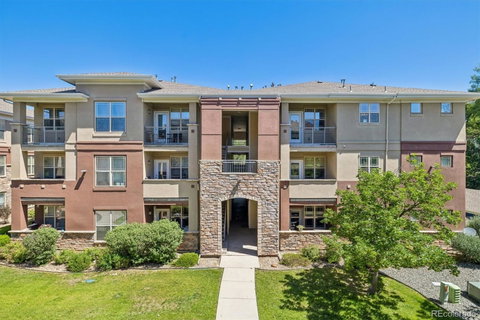
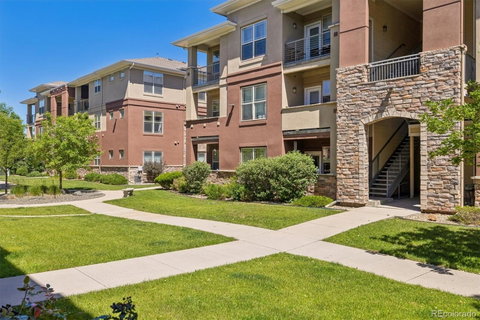
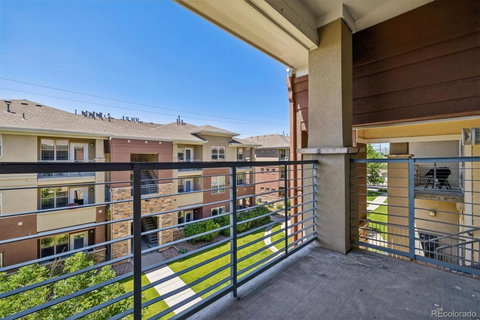
This beautiful top-floor end-unit overlooking the courtyard is a rare find! Walk through the front door and you’re greeted by an open floor plan with vaulted ceilings and fresh paint! The living room has a gas fireplace and access to the covered balcony. The kitchen comes complete with all appliances and opens to the dining room. Primary bedroom suite with walk-in closet and 4-piece bath with soaking tub and separate shower. An additional bedroom, full bath, and the laundry with included washer & dryer complete the open floor plan. A/C. New water heater. Newer carpet and LVP. New roof in 2020. Carport space #28 and plenty of guest parking nearby. Just minutes to Olde Town Arvada with multiple restaurants and boutique shopping experiences. Just to the south of the community is an entrance to the 1.3 mile Interurban Trail system that connects to Four Acre Lake Park and Jack B. Tomlinson Park, or just a block off the trail is Griffith Station Park that features a playground, picnic pavilions with BBQs, a basketball court, and horseshoe pits. Commuting is easy with the nearby G-Line, RTD park-and-ride, and access to I-70/I-76 to Denver, DIA, or the mountains!
Description
This beautiful top-floor end-unit overlooking the courtyard is a rare find! Walk through the front door and you’re greeted by an open floor plan with vaulted ceilings and fresh paint! The living room has a gas fireplace and access to the covered balcony. The kitchen comes complete with all appliances and opens to the dining room. Primary bedroom suite with walk-in closet and 4-piece bath with soaking tub and separate shower. An additional bedroom, full bath, and the laundry with included washer & dryer complete the open floor plan. A/C. New water heater. Newer carpet and LVP. New roof in 2020. Carport space #28 and plenty of guest parking nearby. Just minutes to Olde Town Arvada with multiple restaurants and boutique shopping experiences. Just to the south of the community is an entrance to the 1.3 mile Interurban Trail system that connects to Four Acre Lake Park and Jack B. Tomlinson Park, or just a block off the trail is Griffith Station Park that features a playground, picnic pavilions with BBQs, a basketball court, and horseshoe pits. Commuting is easy with the nearby G-Line, RTD park-and-ride, and access to I-70/I-76 to Denver, DIA, or the mountains!
Date Listed : Jun 12, 2026 Days on HelloCondo: 105
302 -
8073 W 51st Place #302, Arvada, CO 80002
BEDS
2
BATHS
2
PARKING
1
SQFT
1,020
Description
This beautiful top-floor end-unit overlooking the courtyard is a rare find! Walk through the front door and you’re greeted by an open floor plan with vaulted ceilings and fresh paint! The living room has a gas fireplace and access to the covered balcony. The kitchen comes complete with all appliances and opens to the dining room. Primary bedroom suite with walk-in closet and 4-piece bath with soaking tub and separate shower. An additional bedroom, full bath, and the laundry with included washer & dryer complete the open floor plan. A/C. New water heater. Newer carpet and LVP. New roof in 2020. Carport space #28 and plenty of guest parking nearby. Just minutes to Olde Town Arvada with multiple restaurants and boutique shopping experiences. Just to the south of the community is an entrance to the 1.3 mile Interurban Trail system that connects to Four Acre Lake Park and Jack B. Tomlinson Park, or just a block off the trail is Griffith Station Park that features a playground, picnic pavilions with BBQs, a basketball court, and horseshoe pits. Commuting is easy with the nearby G-Line, RTD park-and-ride, and access to I-70/I-76 to Denver, DIA, or the mountains!
HelloCondo Is The #1 Condo Search Platform And Real Estate Recommendation Engine. Search, Find And Buy The Perfect Condo And Get Matched With The Best Agents. Finding A Condo Has Never Been So Easy.