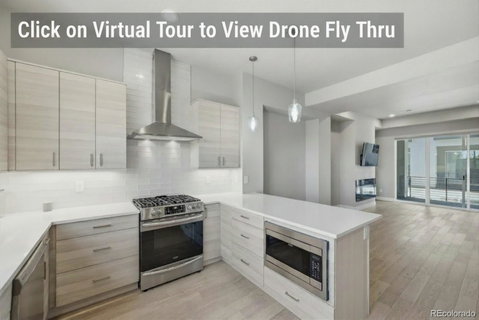
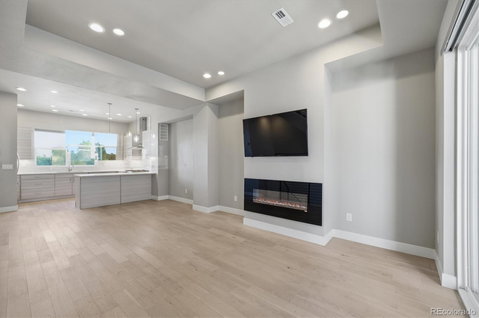
Priced Reduced! Exceptional value with over 1900 finished square feet. Welcome to this gorgeous urban townhome, ideally located just one mile from historic Olde Town Arvada. Enjoy the convenience of walkable access to restaurants, shopping, a movie theater, Costco, and walking trails right outside your door. As you step inside, the lower level features a tiled entryway and a versatile bedroom that can also serve as an ideal home office, with access to a large courtyard patio. This level also includes a ¾ bath, additional storage space, and access to the oversized two-car garage. The main level offers beautiful hardwood floors and a spacious living room with an electric wall-mounted fireplace and sliding glass doors leading to a large covered balcony. You’ll also find a powder bath and a well-appointed kitchen featuring abundant cabinetry, quartz countertops, tile backsplash, and stainless steel appliances, including a gas stove with wall-mounted hood, microwave, dishwasher, and refrigerator. A huge pantry, breakfast bar, and adjacent dining area complete this inviting space. Upstairs, the generous primary bedroom includes an adjoining ¾ bath with tile flooring, a large shower with frameless glass door, double vanity, spacious walk-in closet, and a private covered balcony. An additional bedroom with its own full bathroom, along with a laundry room featuring tile flooring and including the washer and dryer, completes the upper level. Additional highlights include high ceilings, a dramatic three-story open staircase with iron railings, high efficiency furnace, tankless water heater, and convenient access to Interstate 70.
Description
Priced Reduced! Exceptional value with over 1900 finished square feet. Welcome to this gorgeous urban townhome, ideally located just one mile from historic Olde Town Arvada. Enjoy the convenience of walkable access to restaurants, shopping, a movie theater, Costco, and walking trails right outside your door. As you step inside, the lower level features a tiled entryway and a versatile bedroom that can also serve as an ideal home office, with access to a large courtyard patio. This level also includes a ¾ bath, additional storage space, and access to the oversized two-car garage. The main level offers beautiful hardwood floors and a spacious living room with an electric wall-mounted fireplace and sliding glass doors leading to a large covered balcony. You’ll also find a powder bath and a well-appointed kitchen featuring abundant cabinetry, quartz countertops, tile backsplash, and stainless steel appliances, including a gas stove with wall-mounted hood, microwave, dishwasher, and refrigerator. A huge pantry, breakfast bar, and adjacent dining area complete this inviting space. Upstairs, the generous primary bedroom includes an adjoining ¾ bath with tile flooring, a large shower with frameless glass door, double vanity, spacious walk-in closet, and a private covered balcony. An additional bedroom with its own full bathroom, along with a laundry room featuring tile flooring and including the washer and dryer, completes the upper level. Additional highlights include high ceilings, a dramatic three-story open staircase with iron railings, high efficiency furnace, tankless water heater, and convenient access to Interstate 70.
Date Listed : May 18, 2026 Days on HelloCondo: 155
B -
7851 W 51st Avenue #B, Arvada, CO 80002
BEDS
3
BATHS
4
PARKING
2
SQFT
1,935
Description
Priced Reduced! Exceptional value with over 1900 finished square feet. Welcome to this gorgeous urban townhome, ideally located just one mile from historic Olde Town Arvada. Enjoy the convenience of walkable access to restaurants, shopping, a movie theater, Costco, and walking trails right outside your door. As you step inside, the lower level features a tiled entryway and a versatile bedroom that can also serve as an ideal home office, with access to a large courtyard patio. This level also includes a ¾ bath, additional storage space, and access to the oversized two-car garage. The main level offers beautiful hardwood floors and a spacious living room with an electric wall-mounted fireplace and sliding glass doors leading to a large covered balcony. You’ll also find a powder bath and a well-appointed kitchen featuring abundant cabinetry, quartz countertops, tile backsplash, and stainless steel appliances, including a gas stove with wall-mounted hood, microwave, dishwasher, and refrigerator. A huge pantry, breakfast bar, and adjacent dining area complete this inviting space. Upstairs, the generous primary bedroom includes an adjoining ¾ bath with tile flooring, a large shower with frameless glass door, double vanity, spacious walk-in closet, and a private covered balcony. An additional bedroom with its own full bathroom, along with a laundry room featuring tile flooring and including the washer and dryer, completes the upper level. Additional highlights include high ceilings, a dramatic three-story open staircase with iron railings, high efficiency furnace, tankless water heater, and convenient access to Interstate 70.
HelloCondo Is The #1 Condo Search Platform And Real Estate Recommendation Engine. Search, Find And Buy The Perfect Condo And Get Matched With The Best Agents. Finding A Condo Has Never Been So Easy.