HeaderIcon

Explore by Metro

  • Atlanta
  • Baltimore
  • Boston
  • Bronx
  • Brooklyn
  • Chicago
  • Los Angeles
  • Manhattan
  • Miami
  • Nashville
  • North Port
  • Orlando
  • Philadelphia
  • Phoenix
  • Queens
  • San Diego
  • San Jose
  • Tampa
  • Washington
HeaderIcon

Explore by Metro

  • Atlanta
  • Baltimore
  • Boston
  • Bronx
  • Brooklyn
  • Chicago
  • Los Angeles
  • Manhattan
  • Miami
  • Nashville
  • North Port
  • Orlando
  • Philadelphia
  • Phoenix
  • Queens
  • San Diego
  • San Jose
  • Tampa
  • Washington
leftArrowBack to Search
  1. Home
  2. /
  3. Arvada, CO
  4. /
  5. 7780 W 87th Dr
Add to favoritesAdd to favorites (hover)
Save
leftArrow
Add to favoritesAdd to favorites (hover)

7780 W 87th Dr

7780 W 87th Dr, Arvada, CO, 80005

YEAR BUILT

1982

# STORIES

0

# TOTAL UNITS

6

UNIT SIZE RANGE

936-1,011 sqft

Description

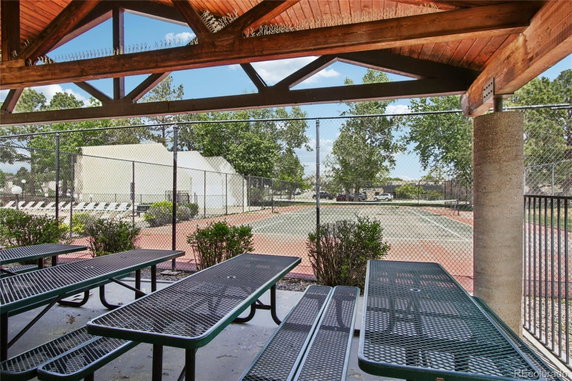
7780 W 87th Dr is located in Arvada, at the intersection of West 88th Avenue and Wadsworth Parkway. This low-rise building completes a peaceful neighborhood experience. Standley Lake is nearby, adding a nice natural touch to the area. Major highways are easily reachable for quick trips around town. The building comprises 6 condominium units, each with 2 bedrooms. Sizes range from 936 to 1,011 square feet. Construction of this building finished in 1982. Prices for available units fall between $315,000 and $330,000. The average price per square foot is $248. Over the past year, the average closed price stands at $250,000. Residents enjoy various shared amenities. For leisure, there is a clubhouse, pool, and tennis courts. A well-maintained playground offers a great spot for children. The common areas provide ample space for gathering. These facilities enhance community life and make the building appealing. The interior of each unit features an open floor plan with abundant natural light. Large windows, vaulted ceilings, and skylights create a bright and airy atmosphere. New luxury vinyl flooring adds a modern touch. In-unit laundry makes daily living more practical. Private balconies offer views of the greenbelt and surroundings. Local essentials are close by. Grocery shopping can be done at Breaktime Corner Market. Dining options include Chipotle Mexican Grill and Hoffbrau Colorado. Nearby parks add recreational opportunities. Golf courses and other activities further enrich the area. The average days on the market for units in this building is 447. This long duration may reflect the uniqueness of the property. Overall, 7780 W 87th Dr presents comfortable living in a vibrant community.

Building ImageMLS ID #6155503
Building ImageView Listing

7780 W 87th Dr

7780 W 87th Dr, Arvada, CO, 80005

YEAR BUILT

1982

# STORIES

0

# TOTAL UNITS

6

UNIT SIZE RANGE

936-1,011 sqft

Description

7780 W 87th Dr is located in Arvada, at the intersection of West 88th Avenue and Wadsworth Parkway. This low-rise building completes a peaceful neighborhood experience. Standley Lake is nearby, adding a nice natural touch to the area. Major highways are easily reachable for quick trips around town. The building comprises 6 condominium units, each with 2 bedrooms. Sizes range from 936 to 1,011 square feet. Construction of this building finished in 1982. Prices for available units fall between $315,000 and $330,000. The average price per square foot is $248. Over the past year, the average closed price stands at $250,000. Residents enjoy various shared amenities. For leisure, there is a clubhouse, pool, and tennis courts. A well-maintained playground offers a great spot for children. The common areas provide ample space for gathering. These facilities enhance community life and make the building appealing. The interior of each unit features an open floor plan with abundant natural light. Large windows, vaulted ceilings, and skylights create a bright and airy atmosphere. New luxury vinyl flooring adds a modern touch. In-unit laundry makes daily living more practical. Private balconies offer views of the greenbelt and surroundings. Local essentials are close by. Grocery shopping can be done at Breaktime Corner Market. Dining options include Chipotle Mexican Grill and Hoffbrau Colorado. Nearby parks add recreational opportunities. Golf courses and other activities further enrich the area. The average days on the market for units in this building is 447. This long duration may reflect the uniqueness of the property. Overall, 7780 W 87th Dr presents comfortable living in a vibrant community.

Next

Description

7780 W 87th Dr is located in Arvada, at the intersection of West 88th Avenue and Wadsworth Parkway. This low-rise building completes a peaceful neighborhood experience. Standley Lake is nearby, adding a nice natural touch to the area. Major highways are easily reachable for quick trips around town. The building comprises 6 condominium units, each with 2 bedrooms. Sizes range from 936 to 1,011 square feet. Construction of this building finished in 1982. Prices for available units fall between $315,000 and $330,000. The average price per square foot is $248. Over the past year, the average closed price stands at $250,000. Residents enjoy various shared amenities. For leisure, there is a clubhouse, pool, and tennis courts. A well-maintained playground offers a great spot for children. The common areas provide ample space for gathering. These facilities enhance community life and make the building appealing. The interior of each unit features an open floor plan with abundant natural light. Large windows, vaulted ceilings, and skylights create a bright and airy atmosphere. New luxury vinyl flooring adds a modern touch. In-unit laundry makes daily living more practical. Private balconies offer views of the greenbelt and surroundings. Local essentials are close by. Grocery shopping can be done at Breaktime Corner Market. Dining options include Chipotle Mexican Grill and Hoffbrau Colorado. Nearby parks add recreational opportunities. Golf courses and other activities further enrich the area. The average days on the market for units in this building is 447. This long duration may reflect the uniqueness of the property. Overall, 7780 W 87th Dr presents comfortable living in a vibrant community.

7780 W 87th Dr Key Stats Last 12 months

Avg. Listed Price-

Avg. Sale Price$250,000($248/Sqft.)
Year over year list price0.00%

Year over year sale priceDown Arrow 17.85%
Total Listings0 Listed

Total sold1 Sold
Average Days on Market447 days

Average HOA fees per sqft$3 /monthly
Next

Key Stats

Year over year list price0.00%

Year over year sale priceDown Arrow17.85%
Total Listings0 Listed

Total sold1 Sold
Average Days on Market447 days

Average HOA fees per sqft$3 /monthly

Glen Gardens Estate Availability & Demand

Unit Availability

-
High availability buildings list units frequently.

Unit Availability helps to understand how often units in a particular building are listed for sale as compared with the neighborhood average. Units are rarely listed in buildings with low availability.

Unit Demand

-
Units in high-demand buildings sell quicker.

Unit Demand is a measure of quickly units in a particular building sell as compared with other buildings in the neighborhood. Units in high-demand buildings sell more quickly.

For Sale 0 For Sale

7780 W 87th Dr Sold Listings

UnitSize (sqft)BedsBathsDays On MarketDateStatusPrice
Unit EE1011224472026-08-07
MLS#: 6155503
Closed$250,000
Unit PP1011221112025-03-24
MLS#: IR1022975
Closed$295,000
Unit JJ936221052024-09-27
MLS#: 2113870
Closed$303,000
Unit HH101122582024-09-20
MLS#: 5718959
Closed$315,000
Unit E
E

2 Beds

2 Baths

1011 sqft


DateStatusPrice
2026-08-07Closed$250,000
MLS#: 6155503
Days On Market447
Unit H
H

2 Beds

2 Baths

1011 sqft


DateStatusPrice
2024-09-20Closed$315,000
MLS#: 5718959
Days On Market58
Unit J
J

2 Beds

2 Baths

936 sqft


DateStatusPrice
2024-09-27Closed$303,000
MLS#: 2113870
Days On Market105
Unit P
P

2 Beds

2 Baths

1011 sqft


DateStatusPrice
2025-03-24Closed$295,000
MLS#: IR1022975
Days On Market111
View Complete Unit Listing HistorySource By:

Amenities

Discover an inviting community designed to enhance your lifestyle. The condo building features a playground, perfect for children to enjoy. Active residents will appreciate the tennis courts for friendly matches and the refreshing pool for summer relaxation. For gatherings and events, the clubhouse offers a cozy atmosphere to host friends and family. Parking is convenient, so you won’t have to worry about finding a spot after a long day. Each amenity contributes to a vibrant living experience that encourages interaction and leisure.

Next

Amenities Description

Discover an inviting community designed to enhance your lifestyle. The condo building features a playground, perfect for children to enjoy. Active residents will appreciate the tennis courts for friendly matches and the refreshing pool for summer relaxation. For gatherings and events, the clubhouse offers a cozy atmosphere to host friends and family. Parking is convenient, so you won’t have to worry about finding a spot after a long day. Each amenity contributes to a vibrant living experience that encourages interaction and leisure.

Parking
Parking
Locker
Locker
Concierge
Concierge
Elevator(s)
Elevator(s)
Central AC
Central AC
Pool
Pool
Check Icon
Fitness Center
Fitness Center
-
Visitors Parking
Visitors Parking
Next

Amenities

Pool

Pool

Tennis Court(s)

Tennis Court(s)

Clubhouse

Clubhouse

Storage

Storage

Balcony

Balcony

Smoke Detector(s)

Smoke Detector(s)

Policies

This building has a friendly approach to pets. If you have a cat or a dog, you can bring them along to share your new home. The policies make it easy to settle in without leaving your furry companions behind. As you explore the community, you’ll feel welcome with these supportive policies. Remember to check for any specific requirements regarding pet sizes. Overall, this welcoming environment encourages tranquility while providing access to modern amenities. This balance makes it an ideal choice for those seeking an enjoyable living space.

Next

Amenities Description

This building has a friendly approach to pets. If you have a cat or a dog, you can bring them along to share your new home. The policies make it easy to settle in without leaving your furry companions behind. As you explore the community, you’ll feel welcome with these supportive policies. Remember to check for any specific requirements regarding pet sizes. Overall, this welcoming environment encourages tranquility while providing access to modern amenities. This balance makes it an ideal choice for those seeking an enjoyable living space.

Pet Allowed
Pet Allowed
BBQ Permitted
BBQ Permitted
Sublet Allowed
Sublet Allowed
Short-term Rental Allowed

Compare with Buildings in the Neighbourhood (Last 12 Months)

Compare building's average price/sq. ft. and HOA fees/sq. ft. to buildings nearby

Building NameAvg price per square footAVG HOA FEE per square foot (Monthly)
7780 W 87th Dr$248/sqft.$3 /sqft.

Nearby Schools

Pomona High School

C-
Public|Grades 9–12
8101 W Pomona Dr|0.33 miles away

Moore Middle School

C
Public|Grades 6–8
8455 W 88th Ave|0.35 miles away

Weber Elementary School

B
Public|Grades KG–5
8725 W 81st Pl|0.68 miles away

Shepherd of the Valley Lutheran School

--
Private|Grades PK–8
8997 W 88th Ave|0.72 miles away

Little Elementary School

C-
Public|Grades KG–5
8448 Otis Dr|0.86 miles away

Doral Academy of Colorado

A-
Public|Grades KG–10
7100 Wadsworth Blv...|0.89 miles away
Next

Schools

arrow rightWhat to know about schoolsarrow right
Next

Description

Pomona High School

C-
Public|Grades 9–12
8101 W Pomona Dr|Less than 1 Mile Away

Moore Middle School

C
Public|Grades 6–8
8455 W 88th Ave|Less than 1 Mile Away

Weber Elementary School

B
Public|Grades KG–5
8725 W 81st Pl|Less than 1 Mile Away

Shepherd of the Valley Lutheran School

--
Private|Grades PK–8
8997 W 88th Ave|Less than 1 Mile Away

Little Elementary School

C-
Public|Grades KG–5
8448 Otis Dr|Less than 1 Mile Away

Doral Academy of Colorado

A-
Public|Grades KG–10
7100 Wadsworth Blv...|Less than 1 Mile Away

Woodrow Wilson Charter Academy

B
Public|Grades PK–8
8300 W 94th Ave|1.04 Miles Away

Warder Elementary School

A+
Public|Grades KG–5
7840 Carr Dr|1.18 Miles Away

Parr Elementary School

D-
Public|Grades KG–5
5800 W 84th Ave|1.29 Miles Away

Semper Elementary School

C
Public|Grades KG–5
7575 W 96th Ave|1.31 Miles Away

Hackberry Hill Elementary School

B
Public|Grades KG–5
7300 W 76th Ave|1.36 Miles Away

Mandalay Middle School

C+
Public|Grades 6–8
9651 Pierce St|1.41 Miles Away

Betty Adams Elementary School

B
Public|Grades KG–5
6450 W 95th Pl|1.53 Miles Away

Thomson Elementary School

F
Public|Grades KG–5
7750 Harlan St|1.65 Miles Away

Lukas Elementary School

B
Public|Grades KG–5
9650 W 97th Ave|1.66 Miles Away

Jefferson Academy Elementary School

B-
Public|Grades KG–6
9955 Yarrow St|1.66 Miles Away

Pikes Peak Online School

--
Public|Grades 9–12
8601 Turnpike Dr U...|1.80 Miles Away

Colorado Preparatory Academy Middle School

C-
Public|Grades 6–8
8601 Turnpike Dr U...|1.80 Miles Away

Colorado Preparatory Academy High School

C-
Public|Grades 9–12
8601 Turnpike Dr U...|1.80 Miles Away

Destinations Career Academy of Colorado

--
Public|Grades 6–12
8601 Turnpike Dr U...|1.80 Miles Away

Colorado Preparatory Academy Elementary School

D-
Public|Grades KG–5
8601 Turnpike Dr U...|1.80 Miles Away

Primrose School at Standley Lake

--
Private|Grades PK–TKG
8430 Church Ranch ...|1.81 Miles Away

North Arvada Middle School

D+
Public|Grades 6–8
7285 Pierce St|1.83 Miles Away

Transit

5800 Block 88th Ave

1.31 miles away|26 min walk

8600 Block Webster Dr

0.31 miles away|6 min walk

9000 Block Harlan St

1.16 miles away|23 min walk

9100 Block Vance St

0.64 miles away|13 min walk

Harlan St & W 91st Ave

1.2 miles away|23 min walk

Harlan St & W 92nd Ave

1.29 miles away|25 min walk
Next

Transit

arrow rightWhat to know about transitarrow right
Next

Description

5800 Block 88th Ave

1.31 miles away|26 min walk

8600 Block Webster Dr

0.31 miles away|6 min walk

9000 Block Harlan St

1.16 miles away|23 min walk

9100 Block Vance St

0.64 miles away|13 min walk

Harlan St & W 91st Ave

1.2 miles away|23 min walk

Harlan St & W 92nd Ave

1.29 miles away|25 min walk

Kipling St & Independence Way

1.35 miles away|26 min walk

Kipling St & W 75th Way

1.92 miles away|37 min walk

Kipling St & W 77th Dr

1.72 miles away|34 min walk

Kipling St & W 78th Ave

1.67 miles away|32 min walk

Kipling St & W 80th Ave

1.52 miles away|30 min walk

Kipling St & W 81st Ave

1.43 miles away|28 min walk

Kipling St & W 82nd Ave

1.39 miles away|27 min walk

Kipling St & W 82nd Ln

1.39 miles away|27 min walk

Kipling St & W 86th Pkwy

1.34 miles away|26 min walk

Sheridan Blvd & Turnpike Dr

1.66 miles away|32 min walk

Sheridan Blvd & W 78th Ave

1.99 miles away|39 min walk

Sheridan Blvd & W 80th Ave

1.85 miles away|36 min walk

Sheridan Blvd & W 82nd Pl

1.75 miles away|34 min walk

Sheridan Blvd & W 84th Ave

1.69 miles away|33 min walk

Sheridan Blvd & W 88th Ave

1.62 miles away|32 min walk

Sheridan Blvd & W 92nd Ave

1.79 miles away|35 min walk

US 36 / Sheridan Station East Side

1.72 miles away|34 min walk

US 36 & Sheridan Station Gate A

1.67 miles away|33 min walk

US 36 & Sheridan Station Gate C

1.65 miles away|32 min walk

US 36 & Sheridan Station Gate D

1.7 miles away|33 min walk

US 36 / Sheridan Station West Side

1.64 miles away|32 min walk

Vance St & W 90th Ave

0.63 miles away|12 min walk

Vance St & W 92nd Ave

0.72 miles away|14 min walk

W 88th Ave & Benton St

1.51 miles away|29 min walk

W 88th Ave & Dover St

0.48 miles away|10 min walk

W 88th Ave & Field St

0.73 miles away|15 min walk

W 88th Ave & Garrison St

0.89 miles away|18 min walk

W 88th Ave & Harlan St

1.2 miles away|23 min walk

W 88th Ave & Independence St

1.01 miles away|20 min walk

W 88th Ave & Lamar Dr

0.96 miles away|19 min walk

W 88th Ave & Pierce St

0.58 miles away|12 min walk

W 88th Ave & Teller St

0.46 miles away|9 min walk

W 88th Ave & W 87th Dr

0.28 miles away|6 min walk

W 88th Ave & Wadsworth Blvd

0.25 miles away|5 min walk

W 88th Ave & Yukon St

0.22 miles away|5 min walk

W 90th Ave & Wadsworth Blvd

0.47 miles away|9 min walk

W 92nd Ave and City Center Dr

1.99 miles away|39 min walk

W 92nd Ave & Ingalls St

1.28 miles away|25 min walk

W 92nd Ave & Pierce St

1.03 miles away|20 min walk

W 92nd Ave & Sheridan Blvd

1.87 miles away|36 min walk

W 92nd Ave & W 91st Ct

0.98 miles away|19 min walk

W 92nd Ave & Yates St

1.98 miles away|38 min walk

Wadsworth Blvd & Pomona Dr

0.43 miles away|9 min walk

Wadsworth Blvd & Vance Dr

1.06 miles away|21 min walk

The Neighbourhood: Mountain Vista Village

Similar Buildings Nearby

Add to favoritesAdd to favorites (hover)
5620 W 80th Pl
5620 W 80th Pl, Arvada, CO
Click to see listings
Add to favoritesAdd to favorites (hover)
5620 W 80th Pl
5620 W 80th Pl, Arvada, CO
Click to see listings

7780 W 87th Dr Demographics

This neighborhood indicates a good mix of people which makes it a good place for families. About 17.31% are children aged 0–14, 20.4% are young adults between 15–29, 26.28% are adults aged 30–44, 17.46% are in the 45–59 range and 18.54% are seniors aged 60 and above. Commuting options are also varying where 81.36% of residents relying on driving, while others prefer public transit around 2.77%, walking around 2.12%, biking around 0%, allowing residents to choose travel modes that best fit their daily routines. Most homes in the area are with 62.14% of units owner occupied and 37.86% are rented. The neighborhood offers different household types. About 26.2% are single family homes and 5.95% are multi family units. Around 35.28% are single-person households, while 64.72% are multi person households. This mix works well for families, roommates, and individuals. Education levels in the neighborhood vary widely where 28.56% of residents have bachelor’s degrees. Around 19.15% have high school or college education. Another 9.04% hold diplomas while 12.72% have completed postgraduate studies. The remaining are 30.52% with other types of qualifications.

Next

Demographics Description

This neighborhood indicates a good mix of people which makes it a good place for families. About 17.31% are children aged 0–14, 20.4% are young adults between 15–29, 26.28% are adults aged 30–44, 17.46% are in the 45–59 range and 18.54% are seniors aged 60 and above. Commuting options are also varying where 81.36% of residents relying on driving, while others prefer public transit around 2.77%, walking around 2.12%, biking around 0%, allowing residents to choose travel modes that best fit their daily routines. Most homes in the area are with 62.14% of units owner occupied and 37.86% are rented. The neighborhood offers different household types. About 26.2% are single family homes and 5.95% are multi family units. Around 35.28% are single-person households, while 64.72% are multi person households. This mix works well for families, roommates, and individuals. Education levels in the neighborhood vary widely where 28.56% of residents have bachelor’s degrees. Around 19.15% have high school or college education. Another 9.04% hold diplomas while 12.72% have completed postgraduate studies. The remaining are 30.52% with other types of qualifications.

Age Demographics

17.31% (0 - 14 years old)

20.4% (15 - 29 years old)

26.28% (30 - 44 years old)

17.46% (45 - 59 years old)

18.54% (60+ years old)

Commute

2.77%

Transit

2.12%

Walk

81.36%

Drive

0%

Bike

Housing Ownership

62.14%

Owner Occupied

37.86%

Rental Units

Household Types

26.2%

Single Family

5.95%

Multi Family

35.28%

Single Person

64.72%

Multi Person

Education

Bachelors Degree28.56%
High School College19.15%
Diploma9.04%
Post Graduate12.72%
Others30.52%
Next

Education

Diploma9.04%
Post Graduate12.72%
Others30.52%
Get the HelloCondo Newsletter
Real-estate tips, insights, and market reports in your inbox.
Newsletter
  1. Home
  2. /undefined, undefined
  3. /
    7780 W 87th Dr
Nearby Cities
Neighborhoods
ZIP Codes
Community
2424 West 35th Avenue5360 Townhomes6440 Tennyson Street
Allison ParkAlpine Vista TownhomesAmes Street CondosApple Valley NorthArbor GreenArbor Pointe CondominiumsArvada GardensAspen MeadowsAutumn CreekAutumnwood TownhomesBalboa ParkBalsam Meadows CondominiumBalsam Village TownhomesBerkeley Row CondominiumsBoyd PondsBriarwood CondosBrittany Ridge
HelloCondo Logo
HelloCondo Logo
HelloCondo Is The #1 Condo Search Platform And Real Estate Recommendation Engine. Search, Find And Buy The Perfect Condo And Get Matched With The Best Agents. Finding A Condo Has Never Been So Easy.

HelloCondo is a division of HelloCasa, LLC

FacebookIconInstagramIconXIconRedditIcon

HelloCondo

Find A RealtorTerms of UsePrivacy PolicyCalifornia Privacy NoticeAccessibility PolicyCCPA Notice on CollectionDMCABrowseBlogs

Contact

LocationIcon
300 Galleria Pkwy SE, Suite 1500,
Atlanta, GA 30339
PhoneICon
(855) 625-0319
EmailIConhello@hellocondo.com
Contact Us

For Sale

Condos for saleTownhomes for sale
AgentIcon
LocationIcon
PhoneICon
EmailICon
© HelloCondo 2026. All Rights Reserved.