Listed: $ 465,000 (Sold on: Jan 2, 2025) Days on Market:54
26- 6820 W 84th Circle, Arvada, CO 80003
BEDS
3
BATHS
3
PARKING
2
SQFT
1988
Description
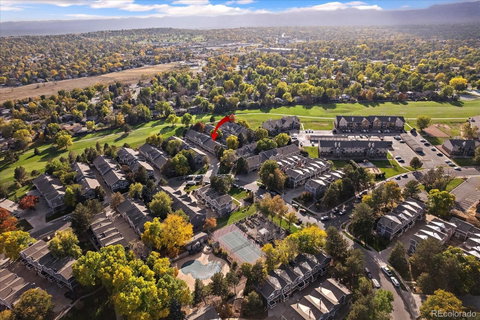
Welcome to Lake Arbor Fairways Largest Ranch Style Floor Plan! Once Inside, this Home Lives Like a Single Family Property with a Functional Layout, Vaulted Ceilings and Sunny Skylights. Brand New Interior Paint and Carpet on Main Floor. Lofted Living and Dining Areas with Dual Sided Fireplace. Kitchen Adds Ample Cabinetry/Storage and Petite Island. Nicely Sized ‘Nook’ Off Entry is Perfect for a Home Office Area, Den or Additional Dining Option. Large 18 x 12 Primary Suite with Five Piece Bath and Walk In Closet. Additional Spacious 13 x 10 Secondary Bedroom on Main with Accompanying ¾ Bath. Finished Basement Adds a Conforming Bedroom Option or Can Be Utilized as an Additional Family Room or Rec Room. Basement Adds an Additional ¾ Bathroom Presenting Multiple Living Options for Guests, Kids, etc. An Oversized Two Car Garage is Accessed on the Lower Level and Includes a New Garage Door and Opener. 2023 Windows Throughout. 2021 Furnace and Central Air. New Exterior Paint as of June 2024. Well Maintained and Established Golf Course Community with Community Gardens Mere Steps Away + Tennis Courts, Pool and Playground. Walk to 60 Acre Lake Arbor Park and Lake Arbor Golf Club. Loads of Shopping, Dining and Entertainment Nearby Along Wadsworth Corridor. Easy Commute to Denver, Boulder and I-70. Lots to Love About this Well Maintained Home in a Fantastic Northern Arvada Location!
Listed: $ 465,000 (Sold on: Jan 2, 2025) Days on Market:54
26 -
6820 W 84th Circle #26, Arvada, CO 80003
BEDS
3
BATHS
3
PARKING
2
SQFT
1,988
Description
Welcome to Lake Arbor Fairways Largest Ranch Style Floor Plan! Once Inside, this Home Lives Like a Single Family Property with a Functional Layout, Vaulted Ceilings and Sunny Skylights. Brand New Interior Paint and Carpet on Main Floor. Lofted Living and Dining Areas with Dual Sided Fireplace. Kitchen Adds Ample Cabinetry/Storage and Petite Island. Nicely Sized ‘Nook’ Off Entry is Perfect for a Home Office Area, Den or Additional Dining Option. Large 18 x 12 Primary Suite with Five Piece Bath and Walk In Closet. Additional Spacious 13 x 10 Secondary Bedroom on Main with Accompanying ¾ Bath. Finished Basement Adds a Conforming Bedroom Option or Can Be Utilized as an Additional Family Room or Rec Room. Basement Adds an Additional ¾ Bathroom Presenting Multiple Living Options for Guests, Kids, etc. An Oversized Two Car Garage is Accessed on the Lower Level and Includes a New Garage Door and Opener. 2023 Windows Throughout. 2021 Furnace and Central Air. New Exterior Paint as of June 2024. Well Maintained and Established Golf Course Community with Community Gardens Mere Steps Away + Tennis Courts, Pool and Playground. Walk to 60 Acre Lake Arbor Park and Lake Arbor Golf Club. Loads of Shopping, Dining and Entertainment Nearby Along Wadsworth Corridor. Easy Commute to Denver, Boulder and I-70. Lots to Love About this Well Maintained Home in a Fantastic Northern Arvada Location!
HelloCondo Is The #1 Condo Search Platform And Real Estate Recommendation Engine. Search, Find And Buy The Perfect Condo And Get Matched With The Best Agents. Finding A Condo Has Never Been So Easy.