Listed: $ 464,970 (Sold on: Mar 14, 2025) Days on Market:35
4- 6806 W 84th Way, Arvada, CO 80003
BEDS
3
BATHS
3
PARKING
2
SQFT
1364
Description
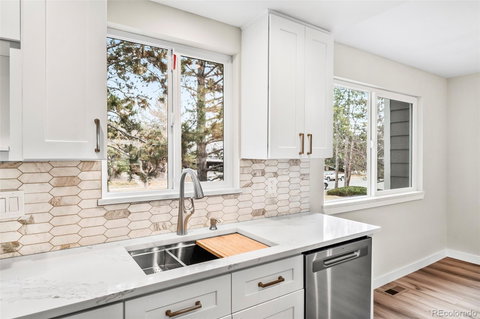
Experience Modern Living in Arvada's Premier Location. Enjoy the light bright open contemporary floor plan in this stunning fully renovated townhome. ALL NEW windows and sills, patio deck and patio door, front door, appliances, cabinets, counters, lighting, all new bathrooms, door hardware, plumbing fixtures, flooring, carpet, metal handrails and AC. This 3-bedroom, 2.5-bathroom one-of-a-kind floor plan effortlessly combines modern elegance with everyday functionality. This residence spans 1,364 square feet and features an attached 574 square feet 2-car garage and storage. You'll love the open floor plan when you step through the front door and are greeted by a light, bright and spacious family room, custom stacked rock fireplace and gourmet kitchen. The newly installed quality laminate flooring guides you out of the private foyer, around the corner and into the natural light of the large Great Room and the heart of the home—the gourmet kitchen. Culinary enthusiasts will appreciate the kitchen's bountiful quartz countertops, sleek stainless-steel appliances, custom lighting, large pantry, custom soft close cabinets, pull-out shelves, large drawers, a well-designed island, sleek stove hood and a serving area that doubles as a perfect gathering spot. The open concept family room exudes warmth with its natural light and cozy custom stacked rock fireplace making it an inviting space to unwind and converse with family and friends. Enjoy the custom contemporary stair railings on your way upstairs to find a nice neutral colored quality carpet and pad, two large bedrooms with large closets, a custom full bathroom and a large fully vaulted master bedroom with a custom master bathroom, dual vanities, a large custom walk-in shower and a walk-in custom closet. The functional lower level offers a practical storage, utility, and laundry room, ensuring household tasks are a breeze. Close to Lake Arbor, shopping and easy access to everything. Don't miss this one!
Listed: $ 464,970 (Sold on: Mar 14, 2025) Days on Market:35
4 -
6806 W 84th Way #4, Arvada, CO 80003
BEDS
3
BATHS
3
PARKING
2
SQFT
1,364
Description
Experience Modern Living in Arvada's Premier Location. Enjoy the light bright open contemporary floor plan in this stunning fully renovated townhome. ALL NEW windows and sills, patio deck and patio door, front door, appliances, cabinets, counters, lighting, all new bathrooms, door hardware, plumbing fixtures, flooring, carpet, metal handrails and AC. This 3-bedroom, 2.5-bathroom one-of-a-kind floor plan effortlessly combines modern elegance with everyday functionality. This residence spans 1,364 square feet and features an attached 574 square feet 2-car garage and storage. You'll love the open floor plan when you step through the front door and are greeted by a light, bright and spacious family room, custom stacked rock fireplace and gourmet kitchen. The newly installed quality laminate flooring guides you out of the private foyer, around the corner and into the natural light of the large Great Room and the heart of the home—the gourmet kitchen. Culinary enthusiasts will appreciate the kitchen's bountiful quartz countertops, sleek stainless-steel appliances, custom lighting, large pantry, custom soft close cabinets, pull-out shelves, large drawers, a well-designed island, sleek stove hood and a serving area that doubles as a perfect gathering spot. The open concept family room exudes warmth with its natural light and cozy custom stacked rock fireplace making it an inviting space to unwind and converse with family and friends. Enjoy the custom contemporary stair railings on your way upstairs to find a nice neutral colored quality carpet and pad, two large bedrooms with large closets, a custom full bathroom and a large fully vaulted master bedroom with a custom master bathroom, dual vanities, a large custom walk-in shower and a walk-in custom closet. The functional lower level offers a practical storage, utility, and laundry room, ensuring household tasks are a breeze. Close to Lake Arbor, shopping and easy access to everything. Don't miss this one!
HelloCondo Is The #1 Condo Search Platform And Real Estate Recommendation Engine. Search, Find And Buy The Perfect Condo And Get Matched With The Best Agents. Finding A Condo Has Never Been So Easy.