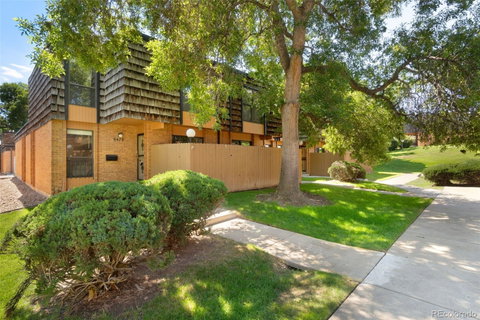
Listed: $ 459,900 (Sold on: Oct 29, 2024) Days on Market:108
6478 Welch Court, Arvada, CO 80004
BEDS
3
BATHS
4
PARKING
2
SQFT
1448
Description
This meticulously maintained Townhome has been well upgraded and is move-in ready. Sought after End Unit Boasts a variety of high-end finishes and modern amenities, this Townhome is perfect for those seeking comfort, luxury and simplicity. Entering this Home you'll see the 4" White Oak Hardwood Flooring throughout the 1st and 2nd floors refinished 2 month ago. The Kitchen features Eco-Friendly concrete counter tops that can be easily refinish to your color preference. New refrigerator, dishwasher, microwave installed in 2022. Upgraded soft close cabinets with updated hardware and a Sunny Breakfast Nook. The Remodeled Bathrooms feature New Tile Flooring, Fixtures, High-end Vanities, Custom Tile in the Showers and a Walk-in Primary bath with Dual Shower Heads remodeled this year. This home also features a Finished Basement with New Carpet, a 4th Bathroom and Egress Window. Other Remodeling Upgrades to note: 2nd Story Roof replaced 2024, AC checked and maintenanced, New Water Heater, Home re-textured throughout, All plumbing values replaced, LED lighting throughout, 6 Panel Doors, upgraded hardware, New Garage Door with SmartHome Opener, New Paint, Updated Electrical including plugs and switches. Don't wait too long to view this beautifully upgraded home in a prime location close to Yankee Doodle Trail, Shopping and Restaurants. OH! Don't forget to check out the Secluded Community Pool, it's in the 100's this weekend! Call or Text to Schedule a viewing today!
Listed: $ 459,900 (Sold on: Oct 29, 2024) Days on Market:108
6478 Welch Court, Arvada, CO 80004
BEDS
3
BATHS
4
PARKING
2
SQFT
1,448
Description
This meticulously maintained Townhome has been well upgraded and is move-in ready. Sought after End Unit Boasts a variety of high-end finishes and modern amenities, this Townhome is perfect for those seeking comfort, luxury and simplicity. Entering this Home you'll see the 4" White Oak Hardwood Flooring throughout the 1st and 2nd floors refinished 2 month ago. The Kitchen features Eco-Friendly concrete counter tops that can be easily refinish to your color preference. New refrigerator, dishwasher, microwave installed in 2022. Upgraded soft close cabinets with updated hardware and a Sunny Breakfast Nook. The Remodeled Bathrooms feature New Tile Flooring, Fixtures, High-end Vanities, Custom Tile in the Showers and a Walk-in Primary bath with Dual Shower Heads remodeled this year. This home also features a Finished Basement with New Carpet, a 4th Bathroom and Egress Window. Other Remodeling Upgrades to note: 2nd Story Roof replaced 2024, AC checked and maintenanced, New Water Heater, Home re-textured throughout, All plumbing values replaced, LED lighting throughout, 6 Panel Doors, upgraded hardware, New Garage Door with SmartHome Opener, New Paint, Updated Electrical including plugs and switches. Don't wait too long to view this beautifully upgraded home in a prime location close to Yankee Doodle Trail, Shopping and Restaurants. OH! Don't forget to check out the Secluded Community Pool, it's in the 100's this weekend! Call or Text to Schedule a viewing today!
HelloCondo Is The #1 Condo Search Platform And Real Estate Recommendation Engine. Search, Find And Buy The Perfect Condo And Get Matched With The Best Agents. Finding A Condo Has Never Been So Easy.