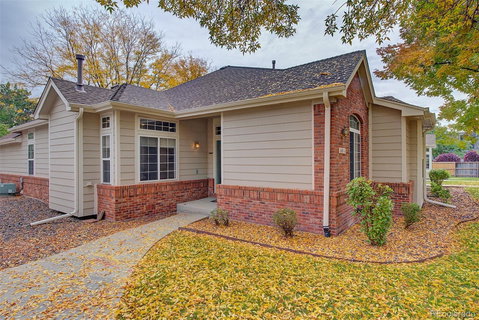
Listed: $ 430,000 (Sold on: Nov 12, 2025) Days on Market:26
A- 6464 Simms Street, Arvada, CO 80004
BEDS
3
BATHS
2
PARKING
2
SQFT
1474
Description
Welcome home to this beautifully maintained ranch-style townhouse in the highly sought-after Orchard Square community! Enjoy the ease of main-floor living with just one small step to the front door and a serene courtyard setting right outside. Step inside to find hardwood floors, brand-new carpet, fresh interior paint, and a bright, open living room area perfect for relaxing or entertaining. One of the larger floor plans in the community, this home features three bedrooms, two bathrooms, and a dedicated office or flex space—ideal for today’s lifestyle. The private primary suite, tucked just off the living room, includes a spacious full bath with dual sinks, an oversized soaking tub, and generous closet space. All closets throughout the home are outfitted with Elfa custom shelving for smart, organized storage. The updated kitchen offers stylish cabinetry, stainless steel appliances, and tile flooring. The adjacent dining room opens directly to the private, enclosed patio—a perfect spot to unwind, host guests, or provide pets with a secure outdoor space. A convenient laundry room with utility sink is located just off the dining area. Down the hall are two additional bedrooms and a ¾ bath, providing plenty of space for family or guests. An attached two-car garage adds everyday convenience. Enjoy low-maintenance living with the HOA covering exterior and roof maintenance, snow removal, landscaping, water, and trash. Light and bright throughout, this home offers a peaceful retreat just minutes from Olde Town Arvada, restaurants, shops, Arvada West High School, I-70, and more. Don’t miss your chance to own this inviting home in one of Arvada’s desirable communities!
Listed: $ 430,000 (Sold on: Nov 12, 2025) Days on Market:26
A -
6464 Simms Street #A, Arvada, CO 80004
BEDS
3
BATHS
2
PARKING
2
SQFT
1,474
Description
Welcome home to this beautifully maintained ranch-style townhouse in the highly sought-after Orchard Square community! Enjoy the ease of main-floor living with just one small step to the front door and a serene courtyard setting right outside. Step inside to find hardwood floors, brand-new carpet, fresh interior paint, and a bright, open living room area perfect for relaxing or entertaining. One of the larger floor plans in the community, this home features three bedrooms, two bathrooms, and a dedicated office or flex space—ideal for today’s lifestyle. The private primary suite, tucked just off the living room, includes a spacious full bath with dual sinks, an oversized soaking tub, and generous closet space. All closets throughout the home are outfitted with Elfa custom shelving for smart, organized storage. The updated kitchen offers stylish cabinetry, stainless steel appliances, and tile flooring. The adjacent dining room opens directly to the private, enclosed patio—a perfect spot to unwind, host guests, or provide pets with a secure outdoor space. A convenient laundry room with utility sink is located just off the dining area. Down the hall are two additional bedrooms and a ¾ bath, providing plenty of space for family or guests. An attached two-car garage adds everyday convenience. Enjoy low-maintenance living with the HOA covering exterior and roof maintenance, snow removal, landscaping, water, and trash. Light and bright throughout, this home offers a peaceful retreat just minutes from Olde Town Arvada, restaurants, shops, Arvada West High School, I-70, and more. Don’t miss your chance to own this inviting home in one of Arvada’s desirable communities!
HelloCondo Is The #1 Condo Search Platform And Real Estate Recommendation Engine. Search, Find And Buy The Perfect Condo And Get Matched With The Best Agents. Finding A Condo Has Never Been So Easy.