Listed: $ 489,900 (Sold on: Nov 22, 2023) Days on Market:75
C- 6462 Yank Court, Arvada, CO 80004
BEDS
2
BATHS
4
PARKING
2
SQFT
2064
Description
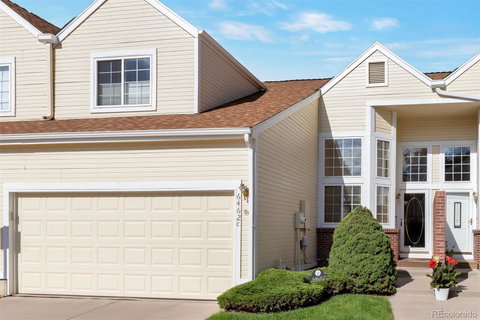
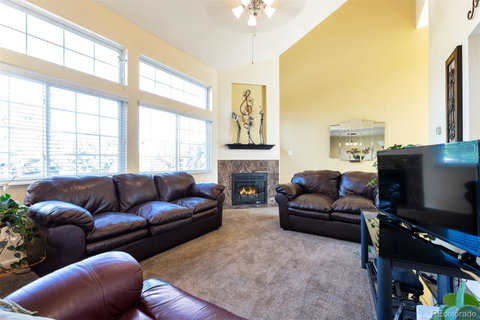
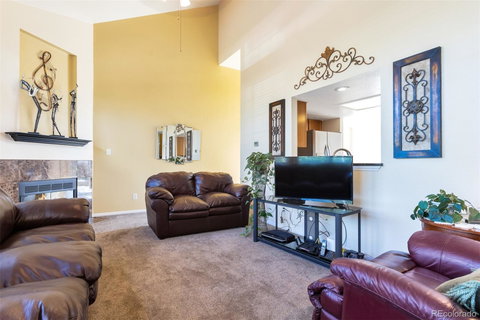
$15K Price Reduction! Updated spacious 2-story townhome, finished basement & attached 2 car garage in a great location near 64th & Ward in Arvada, easy access to highways, shopping, trails & much more! The open & airy living room features high ceilings & a gas fireplace perfect for cozy evenings. The well designed layout of the home allows easy flow between rooms, perfect for everyday living & entertaining. Adjacent to the living room, is a formal dining space that provides easy access to the Trex deck leading to a fully fenced, low maintenance, private xeriscaped back yard. The large kitchen has an adjacent breakfast nook with vaulted ceiling & a wall of windows bringing in the morning sunshine. The kitchen features granite countertops, stainless steel appliances, large pantry & open wall feature overlooking the living room. A main floor half bathroom off the hallway leading to the 2 car garage complements the design of the main floor. Upstairs you’ll find the primary bedroom suite with vaulted ceiling & private 3/4 bath including double sinks & 2 sizable walk-in closets with mini-split air conditioner in addition to the central a/c system to ensure balanced cooling throughout the home. Also an additional full bath, overlook to living room below & second bedroom with vaulted ceiling. Professionally finished garden level basement offers large family room with a luxurious ¾ bathroom. Seller has a proposal from their contractor for a 3rd bedroom by adding 1 wall & door in current open office/bed area of basement (may be considered non-conforming). Contractor is standing by to complete the work unless buyer wants it left open. The spacious laundry room has built in place shelving and allows for additional storage or use as a small workshop area. There is also a walk-in closet/bonus room with built in shelving & wall safe in addition to the mechanical equipment closet. This home is a true pleasure to show and features upgraded carpet and pad & luxurious tile throughout.
Description
$15K Price Reduction! Updated spacious 2-story townhome, finished basement & attached 2 car garage in a great location near 64th & Ward in Arvada, easy access to highways, shopping, trails & much more! The open & airy living room features high ceilings & a gas fireplace perfect for cozy evenings. The well designed layout of the home allows easy flow between rooms, perfect for everyday living & entertaining. Adjacent to the living room, is a formal dining space that provides easy access to the Trex deck leading to a fully fenced, low maintenance, private xeriscaped back yard. The large kitchen has an adjacent breakfast nook with vaulted ceiling & a wall of windows bringing in the morning sunshine. The kitchen features granite countertops, stainless steel appliances, large pantry & open wall feature overlooking the living room. A main floor half bathroom off the hallway leading to the 2 car garage complements the design of the main floor. Upstairs you’ll find the primary bedroom suite with vaulted ceiling & private 3/4 bath including double sinks & 2 sizable walk-in closets with mini-split air conditioner in addition to the central a/c system to ensure balanced cooling throughout the home. Also an additional full bath, overlook to living room below & second bedroom with vaulted ceiling. Professionally finished garden level basement offers large family room with a luxurious ¾ bathroom. Seller has a proposal from their contractor for a 3rd bedroom by adding 1 wall & door in current open office/bed area of basement (may be considered non-conforming). Contractor is standing by to complete the work unless buyer wants it left open. The spacious laundry room has built in place shelving and allows for additional storage or use as a small workshop area. There is also a walk-in closet/bonus room with built in shelving & wall safe in addition to the mechanical equipment closet. This home is a true pleasure to show and features upgraded carpet and pad & luxurious tile throughout.
Listed: $ 489,900 (Sold on: Nov 22, 2023) Days on Market:75
C -
6462 Yank Court #C, Arvada, CO 80004
BEDS
2
BATHS
4
PARKING
2
SQFT
2,064
Description
$15K Price Reduction! Updated spacious 2-story townhome, finished basement & attached 2 car garage in a great location near 64th & Ward in Arvada, easy access to highways, shopping, trails & much more! The open & airy living room features high ceilings & a gas fireplace perfect for cozy evenings. The well designed layout of the home allows easy flow between rooms, perfect for everyday living & entertaining. Adjacent to the living room, is a formal dining space that provides easy access to the Trex deck leading to a fully fenced, low maintenance, private xeriscaped back yard. The large kitchen has an adjacent breakfast nook with vaulted ceiling & a wall of windows bringing in the morning sunshine. The kitchen features granite countertops, stainless steel appliances, large pantry & open wall feature overlooking the living room. A main floor half bathroom off the hallway leading to the 2 car garage complements the design of the main floor. Upstairs you’ll find the primary bedroom suite with vaulted ceiling & private 3/4 bath including double sinks & 2 sizable walk-in closets with mini-split air conditioner in addition to the central a/c system to ensure balanced cooling throughout the home. Also an additional full bath, overlook to living room below & second bedroom with vaulted ceiling. Professionally finished garden level basement offers large family room with a luxurious ¾ bathroom. Seller has a proposal from their contractor for a 3rd bedroom by adding 1 wall & door in current open office/bed area of basement (may be considered non-conforming). Contractor is standing by to complete the work unless buyer wants it left open. The spacious laundry room has built in place shelving and allows for additional storage or use as a small workshop area. There is also a walk-in closet/bonus room with built in shelving & wall safe in addition to the mechanical equipment closet. This home is a true pleasure to show and features upgraded carpet and pad & luxurious tile throughout.
Description
$15K Price Reduction! Updated spacious 2-story townhome, finished basement & attached 2 car garage in a great location near 64th & Ward in Arvada, easy access to highways, shopping, trails & much more! The open & airy living room features high ceilings & a gas fireplace perfect for cozy evenings. The well designed layout of the home allows easy flow between rooms, perfect for everyday living & entertaining. Adjacent to the living room, is a formal dining space that provides easy access to the Trex deck leading to a fully fenced, low maintenance, private xeriscaped back yard. The large kitchen has an adjacent breakfast nook with vaulted ceiling & a wall of windows bringing in the morning sunshine. The kitchen features granite countertops, stainless steel appliances, large pantry & open wall feature overlooking the living room. A main floor half bathroom off the hallway leading to the 2 car garage complements the design of the main floor. Upstairs you’ll find the primary bedroom suite with vaulted ceiling & private 3/4 bath including double sinks & 2 sizable walk-in closets with mini-split air conditioner in addition to the central a/c system to ensure balanced cooling throughout the home. Also an additional full bath, overlook to living room below & second bedroom with vaulted ceiling. Professionally finished garden level basement offers large family room with a luxurious ¾ bathroom. Seller has a proposal from their contractor for a 3rd bedroom by adding 1 wall & door in current open office/bed area of basement (may be considered non-conforming). Contractor is standing by to complete the work unless buyer wants it left open. The spacious laundry room has built in place shelving and allows for additional storage or use as a small workshop area. There is also a walk-in closet/bonus room with built in shelving & wall safe in addition to the mechanical equipment closet. This home is a true pleasure to show and features upgraded carpet and pad & luxurious tile throughout.
HelloCondo Is The #1 Condo Search Platform And Real Estate Recommendation Engine. Search, Find And Buy The Perfect Condo And Get Matched With The Best Agents. Finding A Condo Has Never Been So Easy.