Listed: $ 325,000 (Sold on: May 14, 2026) Days on Market:48
22- 6440 Tennyson Street, Arvada, CO 80003
BEDS
3
BATHS
2
PARKING
1
SQFT
1448
Description
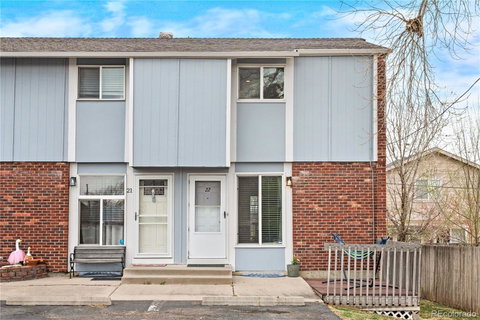
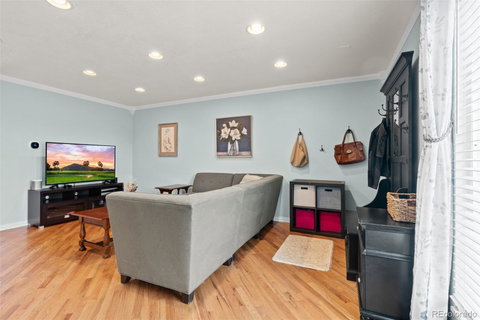
Step inside this spacious and inviting 3-bedroom, 2-bath end-unit townhome-style condo. Thoughtfully updated, the home features beautiful hardwood floors and a layout designed for comfortable living.
The main level offers an oversized living area, a half bath, and an updated kitchen with stainless steel appliances, oak cabinetry, and a built-in workspace. Double glass doors open to the back deck, bringing in natural light and creating easy indoor-outdoor flow.
Upstairs, you'll find two generously sized bedrooms with ample closet space, along with a full bathroom. The lower level includes a large nonconforming third bedroom with a storage closet - also ideal as a second living area or playroom - plus an additional flex space perfect for a home office or extra storage.
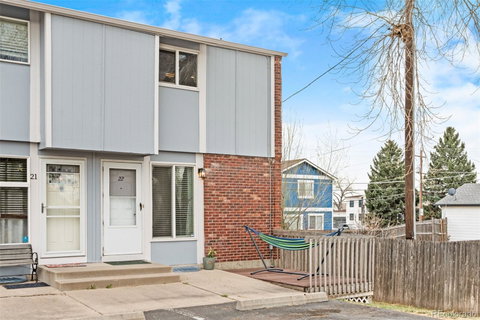
Enjoy both front and back decks, along with community amenities including a playground and basketball court. Reserved parking is conveniently located right in front, with plenty of guest parking available. Unbeatable location close to points west, downtown, trails, parks, shopping and restaurants. Sellers are offering a $1000 concession for cosmetic repairs. Complex does not allow FHA or VA loans.
Description
Step inside this spacious and inviting 3-bedroom, 2-bath end-unit townhome-style condo. Thoughtfully updated, the home features beautiful hardwood floors and a layout designed for comfortable living.
The main level offers an oversized living area, a half bath, and an updated kitchen with stainless steel appliances, oak cabinetry, and a built-in workspace. Double glass doors open to the back deck, bringing in natural light and creating easy indoor-outdoor flow.
Upstairs, you'll find two generously sized bedrooms with ample closet space, along with a full bathroom. The lower level includes a large nonconforming third bedroom with a storage closet - also ideal as a second living area or playroom - plus an additional flex space perfect for a home office or extra storage.
Enjoy both front and back decks, along with community amenities including a playground and basketball court. Reserved parking is conveniently located right in front, with plenty of guest parking available. Unbeatable location close to points west, downtown, trails, parks, shopping and restaurants. Sellers are offering a $1000 concession for cosmetic repairs. Complex does not allow FHA or VA loans.
Listed: $ 325,000 (Sold on: May 14, 2026) Days on Market:48
22 -
6440 Tennyson Street #22, Arvada, CO 80003
BEDS
3
BATHS
2
PARKING
1
SQFT
1,448
Description
Step inside this spacious and inviting 3-bedroom, 2-bath end-unit townhome-style condo. Thoughtfully updated, the home features beautiful hardwood floors and a layout designed for comfortable living.
The main level offers an oversized living area, a half bath, and an updated kitchen with stainless steel appliances, oak cabinetry, and a built-in workspace. Double glass doors open to the back deck, bringing in natural light and creating easy indoor-outdoor flow.
Upstairs, you'll find two generously sized bedrooms with ample closet space, along with a full bathroom. The lower level includes a large nonconforming third bedroom with a storage closet - also ideal as a second living area or playroom - plus an additional flex space perfect for a home office or extra storage.
Enjoy both front and back decks, along with community amenities including a playground and basketball court. Reserved parking is conveniently located right in front, with plenty of guest parking available. Unbeatable location close to points west, downtown, trails, parks, shopping and restaurants. Sellers are offering a $1000 concession for cosmetic repairs. Complex does not allow FHA or VA loans.
Description
Step inside this spacious and inviting 3-bedroom, 2-bath end-unit townhome-style condo. Thoughtfully updated, the home features beautiful hardwood floors and a layout designed for comfortable living.
The main level offers an oversized living area, a half bath, and an updated kitchen with stainless steel appliances, oak cabinetry, and a built-in workspace. Double glass doors open to the back deck, bringing in natural light and creating easy indoor-outdoor flow.
Upstairs, you'll find two generously sized bedrooms with ample closet space, along with a full bathroom. The lower level includes a large nonconforming third bedroom with a storage closet - also ideal as a second living area or playroom - plus an additional flex space perfect for a home office or extra storage.
Enjoy both front and back decks, along with community amenities including a playground and basketball court. Reserved parking is conveniently located right in front, with plenty of guest parking available. Unbeatable location close to points west, downtown, trails, parks, shopping and restaurants. Sellers are offering a $1000 concession for cosmetic repairs. Complex does not allow FHA or VA loans.
HelloCondo Is The #1 Condo Search Platform And Real Estate Recommendation Engine. Search, Find And Buy The Perfect Condo And Get Matched With The Best Agents. Finding A Condo Has Never Been So Easy.