Listed: $ 675,000 (Sold on: Jun 16, 2025) Days on Market:48
B- 6365 Orion Court, Arvada, CO 80403
BEDS
3
BATHS
4
PARKING
2
SQFT
2650
Description
Large floor plan. Finished basement. Mountain views. Amazing location.
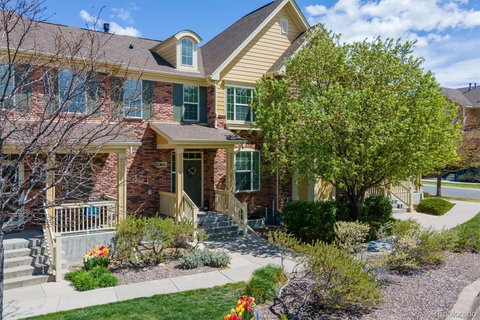
This 3-bed, 4-bath townhome offers a spacious layout with a fully finished basement and views of the foothills. The kitchen features a large island, gas stove, stainless appliances—including a new Frigidaire fridge—and cherry cabinets with pull-out drawers.
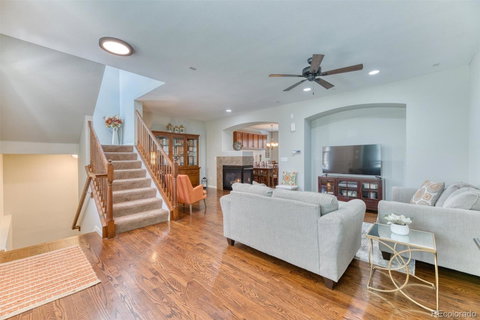
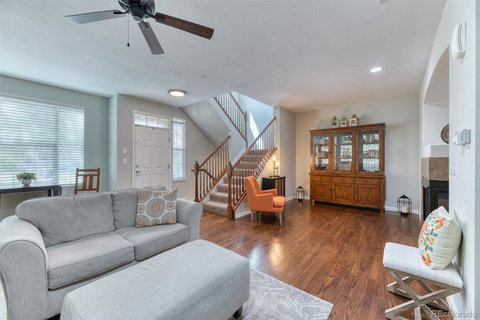
A three-sided fireplace connects the kitchen, dining, and living areas. Upstairs, there are two bedrooms plus a loft with a built-in office that could easily be converted into a third bedroom. The primary suite includes a 5-piece bath and walk-in closet. The finished basement, completed in mid-2019, adds a second living area, flex space, and an additional bathroom.
Enjoy both a private back patio for outdoor dining or entertaining, and a welcoming front patio with space to sit and take in peaceful afternoons facing the mountains. Additional highlights include a 2-car attached garage, 2019 interior paint, and nearby neighborhood parks. Half a mile to a shopping center with a grocery store, restaurants, and a variety of shops. Minutes to downtown Golden with easy access to Boulder, Denver, golf courses, and trail systems.
Description
Large floor plan. Finished basement. Mountain views. Amazing location.
This 3-bed, 4-bath townhome offers a spacious layout with a fully finished basement and views of the foothills. The kitchen features a large island, gas stove, stainless appliances—including a new Frigidaire fridge—and cherry cabinets with pull-out drawers.
A three-sided fireplace connects the kitchen, dining, and living areas. Upstairs, there are two bedrooms plus a loft with a built-in office that could easily be converted into a third bedroom. The primary suite includes a 5-piece bath and walk-in closet. The finished basement, completed in mid-2019, adds a second living area, flex space, and an additional bathroom.
Enjoy both a private back patio for outdoor dining or entertaining, and a welcoming front patio with space to sit and take in peaceful afternoons facing the mountains. Additional highlights include a 2-car attached garage, 2019 interior paint, and nearby neighborhood parks. Half a mile to a shopping center with a grocery store, restaurants, and a variety of shops. Minutes to downtown Golden with easy access to Boulder, Denver, golf courses, and trail systems.
Listed: $ 675,000 (Sold on: Jun 16, 2025) Days on Market:48
B -
6365 Orion Court #B, Arvada, CO 80403
BEDS
3
BATHS
4
PARKING
2
SQFT
2,650
Description
Large floor plan. Finished basement. Mountain views. Amazing location.
This 3-bed, 4-bath townhome offers a spacious layout with a fully finished basement and views of the foothills. The kitchen features a large island, gas stove, stainless appliances—including a new Frigidaire fridge—and cherry cabinets with pull-out drawers.
A three-sided fireplace connects the kitchen, dining, and living areas. Upstairs, there are two bedrooms plus a loft with a built-in office that could easily be converted into a third bedroom. The primary suite includes a 5-piece bath and walk-in closet. The finished basement, completed in mid-2019, adds a second living area, flex space, and an additional bathroom.
Enjoy both a private back patio for outdoor dining or entertaining, and a welcoming front patio with space to sit and take in peaceful afternoons facing the mountains. Additional highlights include a 2-car attached garage, 2019 interior paint, and nearby neighborhood parks. Half a mile to a shopping center with a grocery store, restaurants, and a variety of shops. Minutes to downtown Golden with easy access to Boulder, Denver, golf courses, and trail systems.
Description
Large floor plan. Finished basement. Mountain views. Amazing location.
This 3-bed, 4-bath townhome offers a spacious layout with a fully finished basement and views of the foothills. The kitchen features a large island, gas stove, stainless appliances—including a new Frigidaire fridge—and cherry cabinets with pull-out drawers.
A three-sided fireplace connects the kitchen, dining, and living areas. Upstairs, there are two bedrooms plus a loft with a built-in office that could easily be converted into a third bedroom. The primary suite includes a 5-piece bath and walk-in closet. The finished basement, completed in mid-2019, adds a second living area, flex space, and an additional bathroom.
Enjoy both a private back patio for outdoor dining or entertaining, and a welcoming front patio with space to sit and take in peaceful afternoons facing the mountains. Additional highlights include a 2-car attached garage, 2019 interior paint, and nearby neighborhood parks. Half a mile to a shopping center with a grocery store, restaurants, and a variety of shops. Minutes to downtown Golden with easy access to Boulder, Denver, golf courses, and trail systems.
HelloCondo Is The #1 Condo Search Platform And Real Estate Recommendation Engine. Search, Find And Buy The Perfect Condo And Get Matched With The Best Agents. Finding A Condo Has Never Been So Easy.