Listed: $ 280,000 (Sold on: Jul 27, 2026) Days on Market:18
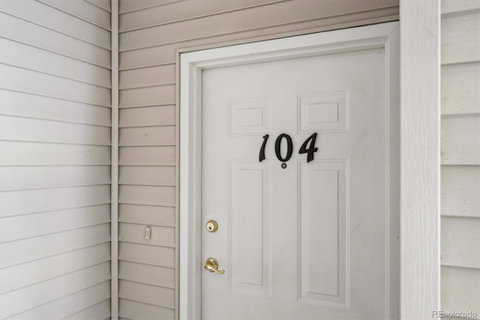
104- 5571 W 76th Avenue, Arvada, CO 80003
BEDS
2
BATHS
2
PARKING
2
SQFT
1104
Description
This bright and inviting 2-bedroom, 2-bath condo offers a thoughtfully designed open-concept layout filled with an abundance of natural light and luxury vinyl plank flooring throughout. As a first-story end unit, it enjoys added privacy and extra windows that create an airy, welcoming feel throughout the home. The spacious living room features a high ceilings, a gas burning fireplace surrounded by modern tile, and built-in shelving, creating a warm and welcoming focal point. The kitchen provides ample counter space with granite countertops, dark cabinetry, stainless steel appliances featuring a double oven, and a large island with sink, seamlessly flowing into the dining area—ideal for everyday living and entertaining. Large sliding glass doors bring in natural light and provide easy access to the outdoor patio. A convenient in-unit washer and dryer location add to the home’s functionality. The spacious primary suite features a ceiling fan w/ light, a large walk-in closet, and an ensuite full bath. Secondary spare bedroom is well-proportioned, offers a nicely sized closet, and includes access to full hall bath. Enjoy comfort, style, and low-maintenance living in this light-filled end unit. Come see today!
Listed: $ 280,000 (Sold on: Jul 27, 2026) Days on Market:18
104 -
5571 W 76th Avenue #104, Arvada, CO 80003
BEDS
2
BATHS
2
PARKING
2
SQFT
1,104
Description
This bright and inviting 2-bedroom, 2-bath condo offers a thoughtfully designed open-concept layout filled with an abundance of natural light and luxury vinyl plank flooring throughout. As a first-story end unit, it enjoys added privacy and extra windows that create an airy, welcoming feel throughout the home. The spacious living room features a high ceilings, a gas burning fireplace surrounded by modern tile, and built-in shelving, creating a warm and welcoming focal point. The kitchen provides ample counter space with granite countertops, dark cabinetry, stainless steel appliances featuring a double oven, and a large island with sink, seamlessly flowing into the dining area—ideal for everyday living and entertaining. Large sliding glass doors bring in natural light and provide easy access to the outdoor patio. A convenient in-unit washer and dryer location add to the home’s functionality. The spacious primary suite features a ceiling fan w/ light, a large walk-in closet, and an ensuite full bath. Secondary spare bedroom is well-proportioned, offers a nicely sized closet, and includes access to full hall bath. Enjoy comfort, style, and low-maintenance living in this light-filled end unit. Come see today!
HelloCondo Is The #1 Condo Search Platform And Real Estate Recommendation Engine. Search, Find And Buy The Perfect Condo And Get Matched With The Best Agents. Finding A Condo Has Never Been So Easy.