HeaderIcon

Explore by Metro

  • Atlanta
  • Baltimore
  • Boston
  • Bronx
  • Brooklyn
  • Chicago
  • Los Angeles
  • Manhattan
  • Miami
  • Nashville
  • North Port
  • Orlando
  • Philadelphia
  • Phoenix
  • Queens
  • San Diego
  • San Jose
  • Tampa
  • Washington
HeaderIcon

Explore by Metro

  • Atlanta
  • Baltimore
  • Boston
  • Bronx
  • Brooklyn
  • Chicago
  • Los Angeles
  • Manhattan
  • Miami
  • Nashville
  • North Port
  • Orlando
  • Philadelphia
  • Phoenix
  • Queens
  • San Diego
  • San Jose
  • Tampa
  • Washington
leftArrowBack to Search
  1. Home
  2. /
  3. Arvada, CO
  4. /
  5. 5550 W 80th Pl
Add to favoritesAdd to favorites (hover)
Save
leftArrow
Add to favoritesAdd to favorites (hover)

5550 W 80th Pl

5550 W 80th Pl, Arvada, CO, 80003
Arbor Pointe Condominiums

YEAR BUILT

1983

# STORIES

0

# TOTAL UNITS

6

UNIT SIZE RANGE

527-1,100 sqft

Description

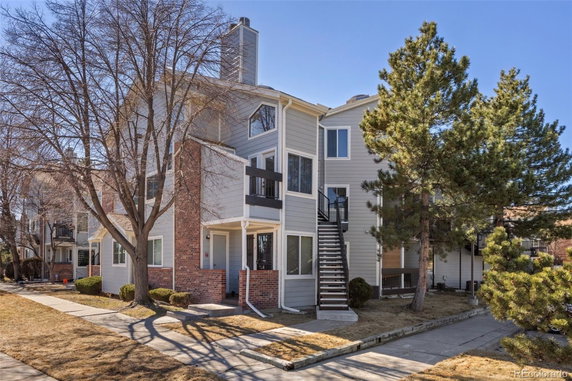
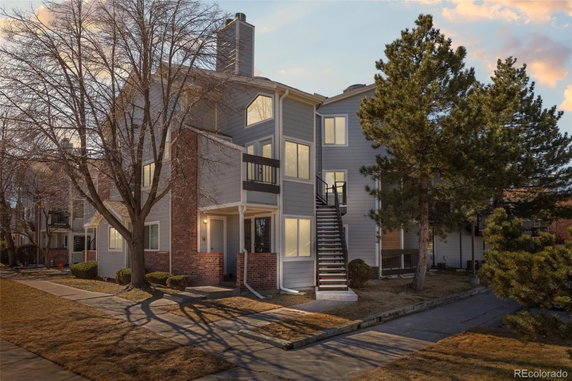
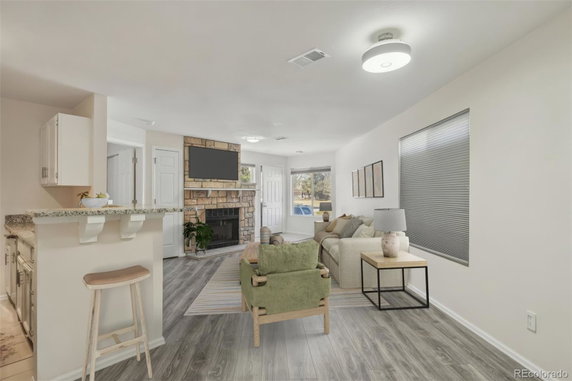
5550 W 80th Pl sits in Arvada within the Arbor Pointe community. This building has a low-rise structure and contains 6 condominium units. Constructed in 1983, the units range in size from 527 to 1,100 square feet. The property offers mountain views, which many residents appreciate. Unit prices vary from $257,000 to $287,000. Over the past year, units closed at an average price of $228,500. The average price per square foot stands at $313. Units often spend about 311 days on the market, which gives time for interested buyers to evaluate their options. Dining options include restaurants like Papa John's Pizza and The Egg & I, providing convenient choices for meals. Grocery needs can be satisfied at Kum & Go, not far from the building. Nearby, residents enjoy access to Lake Arbor and parks that offer outdoor spaces for relaxation or exercise. Community amenities enhance daily living. There is a pool for warm days, tennis courts for active fun, and a clubhouse for gatherings. A playground adds value for families, creating a friendly environment for children. Nearby trails encourage outdoor activity and exploration. Architectural elements include vaulted ceilings and open floor plans. Large windows let in plenty of natural light, adding warmth to each unit. Many units also come with private balconies, which residents can use to enjoy their surroundings. The site is near public transportation options, making commuting straightforward. The locality balances leisure and convenience. Residents have access to shopping and dining while being close to peaceful parks and lakes. The building's design ensures privacy, with no neighbors on either side. This combination makes 5550 W 80th Pl an inviting option for many buyers.

Building ImageMLS ID #6210264
Building Image
Building ImageView Listing

5550 W 80th Pl

5550 W 80th Pl, Arvada, CO, 80003


Arbor Pointe Condominiums

YEAR BUILT

1983

# STORIES

0

# TOTAL UNITS

6

UNIT SIZE RANGE

527-1,100 sqft

Description

5550 W 80th Pl sits in Arvada within the Arbor Pointe community. This building has a low-rise structure and contains 6 condominium units. Constructed in 1983, the units range in size from 527 to 1,100 square feet. The property offers mountain views, which many residents appreciate. Unit prices vary from $257,000 to $287,000. Over the past year, units closed at an average price of $228,500. The average price per square foot stands at $313. Units often spend about 311 days on the market, which gives time for interested buyers to evaluate their options. Dining options include restaurants like Papa John's Pizza and The Egg & I, providing convenient choices for meals. Grocery needs can be satisfied at Kum & Go, not far from the building. Nearby, residents enjoy access to Lake Arbor and parks that offer outdoor spaces for relaxation or exercise. Community amenities enhance daily living. There is a pool for warm days, tennis courts for active fun, and a clubhouse for gatherings. A playground adds value for families, creating a friendly environment for children. Nearby trails encourage outdoor activity and exploration. Architectural elements include vaulted ceilings and open floor plans. Large windows let in plenty of natural light, adding warmth to each unit. Many units also come with private balconies, which residents can use to enjoy their surroundings. The site is near public transportation options, making commuting straightforward. The locality balances leisure and convenience. Residents have access to shopping and dining while being close to peaceful parks and lakes. The building's design ensures privacy, with no neighbors on either side. This combination makes 5550 W 80th Pl an inviting option for many buyers.

Next

Description

5550 W 80th Pl sits in Arvada within the Arbor Pointe community. This building has a low-rise structure and contains 6 condominium units. Constructed in 1983, the units range in size from 527 to 1,100 square feet. The property offers mountain views, which many residents appreciate. Unit prices vary from $257,000 to $287,000. Over the past year, units closed at an average price of $228,500. The average price per square foot stands at $313. Units often spend about 311 days on the market, which gives time for interested buyers to evaluate their options. Dining options include restaurants like Papa John's Pizza and The Egg & I, providing convenient choices for meals. Grocery needs can be satisfied at Kum & Go, not far from the building. Nearby, residents enjoy access to Lake Arbor and parks that offer outdoor spaces for relaxation or exercise. Community amenities enhance daily living. There is a pool for warm days, tennis courts for active fun, and a clubhouse for gatherings. A playground adds value for families, creating a friendly environment for children. Nearby trails encourage outdoor activity and exploration. Architectural elements include vaulted ceilings and open floor plans. Large windows let in plenty of natural light, adding warmth to each unit. Many units also come with private balconies, which residents can use to enjoy their surroundings. The site is near public transportation options, making commuting straightforward. The locality balances leisure and convenience. Residents have access to shopping and dining while being close to peaceful parks and lakes. The building's design ensures privacy, with no neighbors on either side. This combination makes 5550 W 80th Pl an inviting option for many buyers.

5550 W 80th Pl Key Stats Last 12 months

Avg. Listed Price-

Avg. Sale Price$228,500($313/Sqft.)
Year over year list price0.00%

Year over year sale priceDown Arrow 15.68%
Total Listings0 Listed

Total sold2 Sold
Average Days on Market311 days

Average HOA fees per sqft$3 /monthly
Next

Key Stats

Year over year list price0.00%

Year over year sale priceDown Arrow15.68%
Total Listings0 Listed

Total sold2 Sold
Average Days on Market311 days

Average HOA fees per sqft$3 /monthly

Glen Gardens Estate Availability & Demand

Unit Availability

-
High availability buildings list units frequently.

Unit Availability helps to understand how often units in a particular building are listed for sale as compared with the neighborhood average. Units are rarely listed in buildings with low availability.

Unit Demand

-
Units in high-demand buildings sell quicker.

Unit Demand is a measure of quickly units in a particular building sell as compared with other buildings in the neighborhood. Units in high-demand buildings sell more quickly.

For Sale 0 For Sale

5550 W 80th Pl Sold Listings

UnitSize (sqft)BedsBathsDays On MarketDateStatusPrice
Unit 2323527113262026-01-26
MLS#: 6210264
Closed$200,000
Unit 20201051122952025-10-17
MLS#: 3851620
Closed$257,000
Unit 11844212002025-08-21
MLS#: 3738308
Closed$255,000
Unit 1717110022682025-02-03
MLS#: 2834972
Closed$287,000
Unit 1
1

2 Beds

1 Baths

844 sqft


DateStatusPrice
2025-08-21Closed$255,000
MLS#: 3738308
Days On Market200
Unit 17
17

2 Beds

2 Baths

1100 sqft


DateStatusPrice
2025-02-03Closed$287,000
MLS#: 2834972
Days On Market68
Unit 20
20

1 Beds

2 Baths

1051 sqft


DateStatusPrice
2025-10-17Closed$257,000
MLS#: 3851620
Days On Market295
Unit 23
23

1 Beds

1 Baths

527 sqft


DateStatusPrice
2026-01-26Closed$200,000
MLS#: 6210264
Days On Market326
View Complete Unit Listing HistorySource By:

Amenities

Imagine a vibrant community with lots of outdoor fun. This condo building features a playground where children can safely enjoy their time. For those who love fitness and nature, there are trails nearby, perfect for walking or jogging. A lovely park adds to the beauty of the surroundings, giving you a place to relax and unwind. If you're a sports enthusiast, you'll appreciate the available tennis courts for friendly matches. On warm days, take a dip in the pool and soak up the sun. Don't forget about the clubhouse, an ideal spot for gatherings and celebrations with friends and family. It truly offers something for everyone.

Next

Amenities Description

Imagine a vibrant community with lots of outdoor fun. This condo building features a playground where children can safely enjoy their time. For those who love fitness and nature, there are trails nearby, perfect for walking or jogging. A lovely park adds to the beauty of the surroundings, giving you a place to relax and unwind. If you're a sports enthusiast, you'll appreciate the available tennis courts for friendly matches. On warm days, take a dip in the pool and soak up the sun. Don't forget about the clubhouse, an ideal spot for gatherings and celebrations with friends and family. It truly offers something for everyone.

Parking
Parking
Locker
Locker
Concierge
Concierge
Elevator(s)
Elevator(s)
Central AC
Central AC
Pool
Pool
Check Icon
Fitness Center
Fitness Center
-
Visitors Parking
Visitors Parking
Next

Amenities

Pool

Pool

Tennis Court(s)

Tennis Court(s)

Clubhouse

Clubhouse

Balcony

Balcony

Policies

Living in this condo building also means a friendly and open approach to pets. You’ll be pleased to know that both cats and dogs are welcome. This is a great perk for animal lovers looking for a new home. While keeping pets adds joy to your life, it also means a sense of community and companionship. The building values a harmonious atmosphere for everyone. Don’t worry about strict rules because you can enjoy your space with your furry friends. This combination of pet-friendly policies and fantastic amenities makes this condo building a wonderful place to call home.

Next

Amenities Description

Living in this condo building also means a friendly and open approach to pets. You’ll be pleased to know that both cats and dogs are welcome. This is a great perk for animal lovers looking for a new home. While keeping pets adds joy to your life, it also means a sense of community and companionship. The building values a harmonious atmosphere for everyone. Don’t worry about strict rules because you can enjoy your space with your furry friends. This combination of pet-friendly policies and fantastic amenities makes this condo building a wonderful place to call home.

Pet Allowed
Pet Allowed
BBQ Permitted
BBQ Permitted
Sublet Allowed
Sublet Allowed
Short-term Rental Allowed

Compare with Buildings in the Neighbourhood (Last 12 Months)

Compare building's average price/sq. ft. and HOA fees/sq. ft. to buildings nearby

Building NameAvg price per square footAVG HOA FEE per square foot (Monthly)
5550 W 80th Pl$313/sqft.$3 /sqft.

Nearby Schools

Thomson Elementary School

F
Public|Grades KG–5
7750 Harlan St|0.39 miles away

Parr Elementary School

D-
Public|Grades KG–5
5800 W 84th Ave|0.46 miles away

Pikes Peak Online School

--
Public|Grades 9–12
8601 Turnpike Dr U...|0.73 miles away

Colorado Preparatory Academy Elementary School

D-
Public|Grades KG–5
8601 Turnpike Dr U...|0.73 miles away

Destinations Career Academy of Colorado

--
Public|Grades 6–12
8601 Turnpike Dr U...|0.73 miles away

Colorado Preparatory Academy High School

C-
Public|Grades 9–12
8601 Turnpike Dr U...|0.73 miles away
Next

Schools

arrow rightWhat to know about schoolsarrow right
Next

Description

Thomson Elementary School

F
Public|Grades KG–5
7750 Harlan St|Less than 1 Mile Away

Parr Elementary School

D-
Public|Grades KG–5
5800 W 84th Ave|Less than 1 Mile Away

Pikes Peak Online School

--
Public|Grades 9–12
8601 Turnpike Dr U...|Less than 1 Mile Away

Colorado Preparatory Academy Elementary School

D-
Public|Grades KG–5
8601 Turnpike Dr U...|Less than 1 Mile Away

Destinations Career Academy of Colorado

--
Public|Grades 6–12
8601 Turnpike Dr U...|Less than 1 Mile Away

Colorado Preparatory Academy High School

C-
Public|Grades 9–12
8601 Turnpike Dr U...|Less than 1 Mile Away

Colorado Preparatory Academy Middle School

C-
Public|Grades 6–8
8601 Turnpike Dr U...|Less than 1 Mile Away

Little Elementary School

C-
Public|Grades KG–5
8448 Otis Dr|Less than 1 Mile Away

Harris Park Elementary School

F
Public|Grades PK–5
4300 W 75th Ave|Less than 1 Mile Away

Hackberry Hill Elementary School

B
Public|Grades KG–5
7300 W 76th Ave|1.21 Miles Away

North Arvada Middle School

D+
Public|Grades 6–8
7285 Pierce St|1.27 Miles Away

Shaw Heights Middle School

D+
Public|Grades 6–8
8780 Circle Dr|1.43 Miles Away

Two Roads Charter School

B
Public|Grades PK–12
6980 Pierce St|1.52 Miles Away

John E. Flynn a Marzano Academy

C+
Public|Grades PK–7
8731 Lowell Blvd|1.52 Miles Away

Swanson Elementary School

F
Public|Grades KG–5
6055 W 68th Ave|1.54 Miles Away

Early Learning Center at Gregory Hill

--
Public|Grades PK–PK
8030 Irving St|1.58 Miles Away

Hidden Lake High School

--
Public|Grades 9–12
7300 Lowell Blvd|1.63 Miles Away

Pomona High School

C-
Public|Grades 9–12
8101 W Pomona Dr|1.66 Miles Away

Westminster High School

D-
Public|Grades 9–12
6933 Raleigh St|1.67 Miles Away

Westminster Academy for International Studies

C+
Public|Grades PK–8
7482 Irving St|1.71 Miles Away

Colorado STEM Academy

B
Public|Grades PK–8
7281 Irving St|1.72 Miles Away

Holy Trinity Catholic School

--
Private|Grades PK–8
3050 W 76th Ave|1.81 Miles Away

Warder Elementary School

A+
Public|Grades KG–5
7840 Carr Dr|1.82 Miles Away

Mesa Elementary School

B+
Public|Grades PK–5
9100 Lowell Blvd|1.83 Miles Away

Weber Elementary School

B
Public|Grades KG–5
8725 W 81st Pl|1.88 Miles Away

Moore Middle School

C
Public|Grades 6–8
8455 W 88th Ave|1.91 Miles Away

Betty Adams Elementary School

B
Public|Grades KG–5
6450 W 95th Pl|1.91 Miles Away

Crown Pointe Charter Academy

B-
Public|Grades KG–8
2900 W 86th Ave|1.96 Miles Away

Transit

5400 Block W 72nd Ave

1.08 miles away|21 min walk

5800 Block 88th Ave

0.95 miles away|19 min walk

8600 Block Webster Dr

1.4 miles away|27 min walk

9000 Block Harlan St

1.16 miles away|23 min walk

9100 Block Vance St

1.69 miles away|33 min walk

Federal Blvd & Cottonwood Dr

1.8 miles away|35 min walk
Next

Transit

arrow rightWhat to know about transitarrow right
Next

Description

5400 Block W 72nd Ave

1.08 miles away|21 min walk

5800 Block 88th Ave

0.95 miles away|19 min walk

8600 Block Webster Dr

1.4 miles away|27 min walk

9000 Block Harlan St

1.16 miles away|23 min walk

9100 Block Vance St

1.69 miles away|33 min walk

Federal Blvd & Cottonwood Dr

1.8 miles away|35 min walk

Federal Blvd & W 74th Ave

1.98 miles away|38 min walk

Federal Blvd & W 80th Ave

1.79 miles away|35 min walk

Federal Blvd & W 82nd Ave

1.79 miles away|35 min walk

Federal Blvd & W 84th Ave

1.83 miles away|36 min walk

Federal Blvd & W 86th Ave

1.91 miles away|37 min walk

Harlan St & W 91st Ave

1.23 miles away|24 min walk

Harlan St & W 92nd Ave

1.38 miles away|27 min walk

Irving St & W 72nd Ave

1.88 miles away|37 min walk

Lamar St & W 66th Ave

1.84 miles away|36 min walk

Lamar St & W 68th Ave

1.64 miles away|32 min walk

Lamar St & W 70th Ave

1.36 miles away|27 min walk

Lamar St & W 72nd Ave

1.16 miles away|23 min walk

Sheridan Blvd & Turnpike Dr

0.85 miles away|17 min walk

Sheridan Blvd & W 66th Ave

1.85 miles away|36 min walk

Sheridan Blvd & W 68th Ave

1.56 miles away|30 min walk

Sheridan Blvd & W 70th Ave

1.31 miles away|26 min walk

Sheridan Blvd & W 72nd Ave

1.06 miles away|21 min walk

Sheridan Blvd & W 76th Ave

0.65 miles away|13 min walk

Sheridan Blvd & W 78th Ave

0.44 miles away|9 min walk

Sheridan Blvd & W 80th Ave

0.29 miles away|6 min walk

Sheridan Blvd & W 82nd Pl

0.34 miles away|7 min walk

Sheridan Blvd & W 84th Ave

0.54 miles away|11 min walk

Sheridan Blvd & W 88th Ave

0.92 miles away|18 min walk

Sheridan Blvd & W 92nd Ave

1.43 miles away|28 min walk

US 36 / Sheridan Station East Side

1.1 miles away|21 min walk

US 36 & Sheridan Station Gate A

1.03 miles away|20 min walk

US 36 & Sheridan Station Gate C

1.05 miles away|21 min walk

US 36 & Sheridan Station Gate D

1.09 miles away|21 min walk

US 36 / Sheridan Station West Side

1.02 miles away|20 min walk

Vance St & W 90th Ave

1.58 miles away|31 min walk

Vance St & W 92nd Ave

1.81 miles away|35 min walk

W 72nd Ave & Bradburn Blvd

1.41 miles away|28 min walk

W 72nd Ave & Depew St

1.09 miles away|21 min walk

W 72nd Ave & Ingalls St

1.07 miles away|21 min walk

W 72nd Ave & Irving St

1.84 miles away|36 min walk

W 72nd Ave & Lowell Blvd

1.64 miles away|32 min walk

W 72nd Ave & Newton St

1.53 miles away|30 min walk

W 72nd Ave & Raleigh St

1.43 miles away|28 min walk

W 72nd Ave & Sheridan Blvd

1.07 miles away|21 min walk

W 72nd Ave & Utica St

1.27 miles away|25 min walk

W 72nd Ave & Xavier St

1.15 miles away|23 min walk

W 72nd Ave & Yates St

1.12 miles away|22 min walk

W 88th Ave & Benton St

0.95 miles away|19 min walk

W 88th Ave & Harlan St

0.97 miles away|19 min walk

The Neighbourhood: Arbor Estates

Similar Buildings Nearby

Add to favoritesAdd to favorites (hover)
5620 W 80th Pl
5620 W 80th Pl, Arvada, CO
Click to see listings
Add to favoritesAdd to favorites (hover)
2710 W 86th Ave
2710 W 86th Ave, Westminster, CO
Click to see listings
Add to favoritesAdd to favorites (hover)
8613 Clay St
8613 Clay St, Westminster, CO
Click to see listings
Add to favoritesAdd to favorites (hover)
5620 W 80th Pl
5620 W 80th Pl, Arvada, CO
Click to see listings
Add to favoritesAdd to favorites (hover)
2710 W 86th Ave
2710 W 86th Ave, Westminster, CO
Click to see listings
Add to favoritesAdd to favorites (hover)
8613 Clay St
8613 Clay St, Westminster, CO
Click to see listings

5550 W 80th Pl Demographics

This neighborhood indicates a good mix of people which makes it a good place for families. About 18.83% are children aged 0–14, 19.11% are young adults between 15–29, 24.03% are adults aged 30–44, 15.9% are in the 45–59 range and 22.14% are seniors aged 60 and above. Commuting options are also varying where 86.53% of residents relying on driving, while others prefer public transit around 3.39%, walking around 1.68%, biking around 0.04%, allowing residents to choose travel modes that best fit their daily routines. Most homes in the area are with 58.72% of units owner occupied and 41.28% are rented. The neighborhood offers different household types. About 26.28% are single family homes and 10.37% are multi family units. Around 32.58% are single-person households, while 67.42% are multi person households. This mix works well for families, roommates, and individuals. Education levels in the neighborhood vary widely where 19.16% of residents have bachelor’s degrees. Around 26.78% have high school or college education. Another 6.88% hold diplomas while 7.56% have completed postgraduate studies. The remaining are 39.62% with other types of qualifications.

Next

Demographics Description

This neighborhood indicates a good mix of people which makes it a good place for families. About 18.83% are children aged 0–14, 19.11% are young adults between 15–29, 24.03% are adults aged 30–44, 15.9% are in the 45–59 range and 22.14% are seniors aged 60 and above. Commuting options are also varying where 86.53% of residents relying on driving, while others prefer public transit around 3.39%, walking around 1.68%, biking around 0.04%, allowing residents to choose travel modes that best fit their daily routines. Most homes in the area are with 58.72% of units owner occupied and 41.28% are rented. The neighborhood offers different household types. About 26.28% are single family homes and 10.37% are multi family units. Around 32.58% are single-person households, while 67.42% are multi person households. This mix works well for families, roommates, and individuals. Education levels in the neighborhood vary widely where 19.16% of residents have bachelor’s degrees. Around 26.78% have high school or college education. Another 6.88% hold diplomas while 7.56% have completed postgraduate studies. The remaining are 39.62% with other types of qualifications.

Age Demographics

18.83% (0 - 14 years old)

19.11% (15 - 29 years old)

24.03% (30 - 44 years old)

15.9% (45 - 59 years old)

22.14% (60+ years old)

Commute

3.39%

Transit

1.68%

Walk

86.53%

Drive

0.04%

Bike

Housing Ownership

58.72%

Owner Occupied

41.28%

Rental Units

Household Types

26.28%

Single Family

10.37%

Multi Family

32.58%

Single Person

67.42%

Multi Person

Education

Bachelors Degree19.16%
High School College26.78%
Diploma6.88%
Post Graduate7.56%
Others39.62%
Next

Education

Diploma6.88%
Post Graduate7.56%
Others39.62%
Get the HelloCondo Newsletter
Real-estate tips, insights, and market reports in your inbox.
Newsletter
  1. Home
  2. /undefined, undefined
  3. /
    5550 W 80th Pl
Nearby Cities
Neighborhoods
ZIP Codes
Community
24 Walnut Condominiums2424 West 35th Avenue2700 Blake Street
3119 Blake Street3198 Blake Street3267 Blake Street505 24th Street5360 Townhomes6440 Tennyson Street830 25th StreetAllison ParkAlpine Vista TownhomesAmes Street CondosApple Valley NorthApplewood VillageArbor GreenArbor Pointe CondominiumsArvada GardensAspen MeadowsAutumn Creek
HelloCondo Logo
HelloCondo Logo
HelloCondo Is The #1 Condo Search Platform And Real Estate Recommendation Engine. Search, Find And Buy The Perfect Condo And Get Matched With The Best Agents. Finding A Condo Has Never Been So Easy.

HelloCondo is a division of HelloCasa, LLC

FacebookIconInstagramIconXIconRedditIcon

HelloCondo

Find A RealtorTerms of UsePrivacy PolicyCalifornia Privacy NoticeAccessibility PolicyCCPA Notice on CollectionDMCABrowseBlogs

Contact

LocationIcon
300 Galleria Pkwy SE, Suite 1500,
Atlanta, GA 30339
PhoneICon
(855) 625-0319
EmailIConhello@hellocondo.com
Contact Us

For Sale

Condos for saleTownhomes for sale
AgentIcon
LocationIcon
PhoneICon
EmailICon
© HelloCondo 2026. All Rights Reserved.