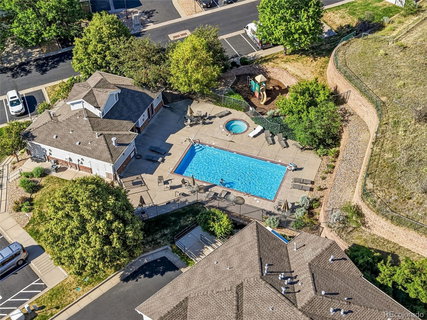
Welcome to an exceptional blend of comfort, style, and effortless living. This ground-floor condominium greets you with a bright, open atmosphere and a functional single-level layout bathed in beautiful natural light. At the heart of the home, the kitchen inspires your inner chef with premium 42-inch cabinetry, durable tile flooring, a charming breakfast nook, and a full suite of included appliances. Transition effortlessly from cooking to entertaining as the dining area flows directly into an expansive living room, anchored by the warmth of a gas fireplace. From here, a sliding glass door opens to your private, covered east-facing patio—the perfect spot for morning coffee or evening unwinding.
The primary bedroom serves as a peaceful retreat. Convenience is built into every corner, including a dedicated laundry area complete with an included washer and dryer, positioned just inside the garage entrance. Designed with universal accessibility (ADA friendly) in mind, the home delivers true peace of mind with a seamless no-step entry from the attached one car garage, extra-wide interior doorways, and generous circulation space throughout.
Beyond the front door, you are perfectly positioned to enjoy everything the area has to offer. Commuting is a breeze with the light rail station situated about one-half mile away, alongside easy access to major transportation routes. Outdoor recreation, entertainment, and daily necessities are always within reach, thanks to the close proximity of Olde Town Arvada, Red Rocks Community College, Stenger Sports Complex, the Apex Center, and a vibrant mix of local shopping and dining. Experience the ultimate in low-maintenance living without compromising on space or convenience.
Description
Welcome to an exceptional blend of comfort, style, and effortless living. This ground-floor condominium greets you with a bright, open atmosphere and a functional single-level layout bathed in beautiful natural light. At the heart of the home, the kitchen inspires your inner chef with premium 42-inch cabinetry, durable tile flooring, a charming breakfast nook, and a full suite of included appliances. Transition effortlessly from cooking to entertaining as the dining area flows directly into an expansive living room, anchored by the warmth of a gas fireplace. From here, a sliding glass door opens to your private, covered east-facing patio—the perfect spot for morning coffee or evening unwinding.
The primary bedroom serves as a peaceful retreat. Convenience is built into every corner, including a dedicated laundry area complete with an included washer and dryer, positioned just inside the garage entrance. Designed with universal accessibility (ADA friendly) in mind, the home delivers true peace of mind with a seamless no-step entry from the attached one car garage, extra-wide interior doorways, and generous circulation space throughout.
Beyond the front door, you are perfectly positioned to enjoy everything the area has to offer. Commuting is a breeze with the light rail station situated about one-half mile away, alongside easy access to major transportation routes. Outdoor recreation, entertainment, and daily necessities are always within reach, thanks to the close proximity of Olde Town Arvada, Red Rocks Community College, Stenger Sports Complex, the Apex Center, and a vibrant mix of local shopping and dining. Experience the ultimate in low-maintenance living without compromising on space or convenience.
Description
Welcome to an exceptional blend of comfort, style, and effortless living. This ground-floor condominium greets you with a bright, open atmosphere and a functional single-level layout bathed in beautiful natural light. At the heart of the home, the kitchen inspires your inner chef with premium 42-inch cabinetry, durable tile flooring, a charming breakfast nook, and a full suite of included appliances. Transition effortlessly from cooking to entertaining as the dining area flows directly into an expansive living room, anchored by the warmth of a gas fireplace. From here, a sliding glass door opens to your private, covered east-facing patio—the perfect spot for morning coffee or evening unwinding.
The primary bedroom serves as a peaceful retreat. Convenience is built into every corner, including a dedicated laundry area complete with an included washer and dryer, positioned just inside the garage entrance. Designed with universal accessibility (ADA friendly) in mind, the home delivers true peace of mind with a seamless no-step entry from the attached one car garage, extra-wide interior doorways, and generous circulation space throughout.
Beyond the front door, you are perfectly positioned to enjoy everything the area has to offer. Commuting is a breeze with the light rail station situated about one-half mile away, alongside easy access to major transportation routes. Outdoor recreation, entertainment, and daily necessities are always within reach, thanks to the close proximity of Olde Town Arvada, Red Rocks Community College, Stenger Sports Complex, the Apex Center, and a vibrant mix of local shopping and dining. Experience the ultimate in low-maintenance living without compromising on space or convenience.
HelloCondo Is The #1 Condo Search Platform And Real Estate Recommendation Engine. Search, Find And Buy The Perfect Condo And Get Matched With The Best Agents. Finding A Condo Has Never Been So Easy.