Listed: $ 500,000 (Sold on: Jul 16, 2026) Days on Market:89
5392 Allison Street, Arvada, CO 80002
BEDS
2
BATHS
3
PARKING
3
SQFT
1358
Description
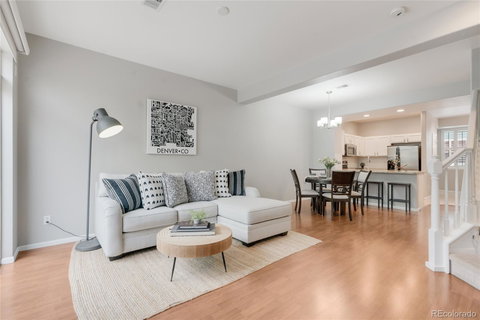
Nestled within the highly sought-after WATER TOWER VILLAGE community, this beautifully updated three-story townhome offers an elevated blend of modern design, comfort, and luxury in the heart of OLDE TOWN ARVADA. With 2 bedrooms, 3 bathrooms, and a private 2-CAR GARAGE, this residence delivers both style and functionality in one of the area’s most desirable locations.
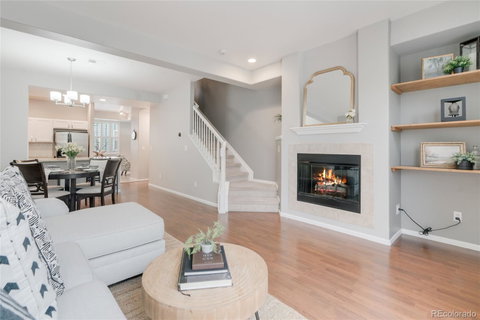
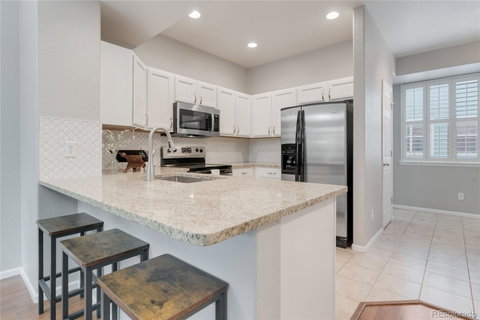
From the moment you enter, you’re welcomed by a light-filled, OPEN-CONCEPT design, anchored by a warm and inviting living room with a cozy gas FIREPLACE and access to a PRIVATE BALCONY, an ideal setting for morning coffee or evening unwinding. The space flows seamlessly into the dining area and a beautifully UPDATED, EAT-IN KITCHEN, featuring STAINLESS STEEL appliances, generous cabinetry, and expansive QUARTZ COUNTER space, designed for both everyday living and effortless entertaining. You will also appreciate the versatile space off the kitchen, perfectly suited for a home office, fitness area, or reading nook.
The upper level is a true retreat, highlighted by a SPACIOUS PRIMARY suite with a large closet and a SPA-INSPIRED EN SUITE bathroom, complete with a sleek glass-enclosed shower. An additional bedroom and full bathroom provide flexibility for kids, guests, roommates, or a full home office, while the conveniently located laundry space adds to the home’s thoughtful design.
Residents of Water Tower Village enjoy access to RESORT-STYLE AMENITIES, including a POOL and FITNESS CENTER, all just minutes from your front door. Beyond the home, experience the UNMATCHED LIFESTYLE of Olde Town Arvada, just a short stroll to local boutiques, award-winning dining, breweries, and light rail access for effortless commuting to Denver and beyond.
OPPORTUNITIES LIKE THIS, combining turnkey condition, premium features, and an unbeatable location, ARE RARE AND HIGHLY COVETED. This is your chance to secure a move-in-ready home in one of ARVADA'S MOST VIBRANT COMMUNITIES! What are you waiting for?
Description
Nestled within the highly sought-after WATER TOWER VILLAGE community, this beautifully updated three-story townhome offers an elevated blend of modern design, comfort, and luxury in the heart of OLDE TOWN ARVADA. With 2 bedrooms, 3 bathrooms, and a private 2-CAR GARAGE, this residence delivers both style and functionality in one of the area’s most desirable locations.
From the moment you enter, you’re welcomed by a light-filled, OPEN-CONCEPT design, anchored by a warm and inviting living room with a cozy gas FIREPLACE and access to a PRIVATE BALCONY, an ideal setting for morning coffee or evening unwinding. The space flows seamlessly into the dining area and a beautifully UPDATED, EAT-IN KITCHEN, featuring STAINLESS STEEL appliances, generous cabinetry, and expansive QUARTZ COUNTER space, designed for both everyday living and effortless entertaining. You will also appreciate the versatile space off the kitchen, perfectly suited for a home office, fitness area, or reading nook.
The upper level is a true retreat, highlighted by a SPACIOUS PRIMARY suite with a large closet and a SPA-INSPIRED EN SUITE bathroom, complete with a sleek glass-enclosed shower. An additional bedroom and full bathroom provide flexibility for kids, guests, roommates, or a full home office, while the conveniently located laundry space adds to the home’s thoughtful design.
Residents of Water Tower Village enjoy access to RESORT-STYLE AMENITIES, including a POOL and FITNESS CENTER, all just minutes from your front door. Beyond the home, experience the UNMATCHED LIFESTYLE of Olde Town Arvada, just a short stroll to local boutiques, award-winning dining, breweries, and light rail access for effortless commuting to Denver and beyond.
OPPORTUNITIES LIKE THIS, combining turnkey condition, premium features, and an unbeatable location, ARE RARE AND HIGHLY COVETED. This is your chance to secure a move-in-ready home in one of ARVADA'S MOST VIBRANT COMMUNITIES! What are you waiting for?
Listed: $ 500,000 (Sold on: Jul 16, 2026) Days on Market:89
5392 Allison Street, Arvada, CO 80002
BEDS
2
BATHS
3
PARKING
3
SQFT
1,358
Description
Nestled within the highly sought-after WATER TOWER VILLAGE community, this beautifully updated three-story townhome offers an elevated blend of modern design, comfort, and luxury in the heart of OLDE TOWN ARVADA. With 2 bedrooms, 3 bathrooms, and a private 2-CAR GARAGE, this residence delivers both style and functionality in one of the area’s most desirable locations.
From the moment you enter, you’re welcomed by a light-filled, OPEN-CONCEPT design, anchored by a warm and inviting living room with a cozy gas FIREPLACE and access to a PRIVATE BALCONY, an ideal setting for morning coffee or evening unwinding. The space flows seamlessly into the dining area and a beautifully UPDATED, EAT-IN KITCHEN, featuring STAINLESS STEEL appliances, generous cabinetry, and expansive QUARTZ COUNTER space, designed for both everyday living and effortless entertaining. You will also appreciate the versatile space off the kitchen, perfectly suited for a home office, fitness area, or reading nook.
The upper level is a true retreat, highlighted by a SPACIOUS PRIMARY suite with a large closet and a SPA-INSPIRED EN SUITE bathroom, complete with a sleek glass-enclosed shower. An additional bedroom and full bathroom provide flexibility for kids, guests, roommates, or a full home office, while the conveniently located laundry space adds to the home’s thoughtful design.
Residents of Water Tower Village enjoy access to RESORT-STYLE AMENITIES, including a POOL and FITNESS CENTER, all just minutes from your front door. Beyond the home, experience the UNMATCHED LIFESTYLE of Olde Town Arvada, just a short stroll to local boutiques, award-winning dining, breweries, and light rail access for effortless commuting to Denver and beyond.
OPPORTUNITIES LIKE THIS, combining turnkey condition, premium features, and an unbeatable location, ARE RARE AND HIGHLY COVETED. This is your chance to secure a move-in-ready home in one of ARVADA'S MOST VIBRANT COMMUNITIES! What are you waiting for?
Description
Nestled within the highly sought-after WATER TOWER VILLAGE community, this beautifully updated three-story townhome offers an elevated blend of modern design, comfort, and luxury in the heart of OLDE TOWN ARVADA. With 2 bedrooms, 3 bathrooms, and a private 2-CAR GARAGE, this residence delivers both style and functionality in one of the area’s most desirable locations.
From the moment you enter, you’re welcomed by a light-filled, OPEN-CONCEPT design, anchored by a warm and inviting living room with a cozy gas FIREPLACE and access to a PRIVATE BALCONY, an ideal setting for morning coffee or evening unwinding. The space flows seamlessly into the dining area and a beautifully UPDATED, EAT-IN KITCHEN, featuring STAINLESS STEEL appliances, generous cabinetry, and expansive QUARTZ COUNTER space, designed for both everyday living and effortless entertaining. You will also appreciate the versatile space off the kitchen, perfectly suited for a home office, fitness area, or reading nook.
The upper level is a true retreat, highlighted by a SPACIOUS PRIMARY suite with a large closet and a SPA-INSPIRED EN SUITE bathroom, complete with a sleek glass-enclosed shower. An additional bedroom and full bathroom provide flexibility for kids, guests, roommates, or a full home office, while the conveniently located laundry space adds to the home’s thoughtful design.
Residents of Water Tower Village enjoy access to RESORT-STYLE AMENITIES, including a POOL and FITNESS CENTER, all just minutes from your front door. Beyond the home, experience the UNMATCHED LIFESTYLE of Olde Town Arvada, just a short stroll to local boutiques, award-winning dining, breweries, and light rail access for effortless commuting to Denver and beyond.
OPPORTUNITIES LIKE THIS, combining turnkey condition, premium features, and an unbeatable location, ARE RARE AND HIGHLY COVETED. This is your chance to secure a move-in-ready home in one of ARVADA'S MOST VIBRANT COMMUNITIES! What are you waiting for?
HelloCondo Is The #1 Condo Search Platform And Real Estate Recommendation Engine. Search, Find And Buy The Perfect Condo And Get Matched With The Best Agents. Finding A Condo Has Never Been So Easy.