Listed: $ 550,000 (Sold on: Aug 23, 2024) Days on Market:105
B- 5358 Allison Street, Arvada, CO 80002
BEDS
2
BATHS
4
PARKING
2
SQFT
1347
Description
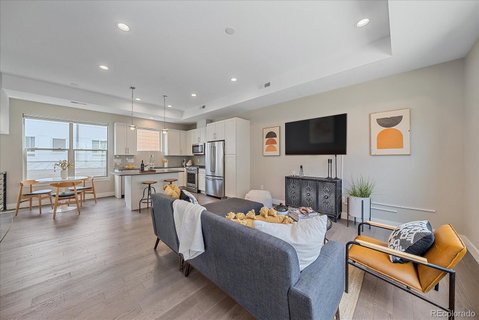
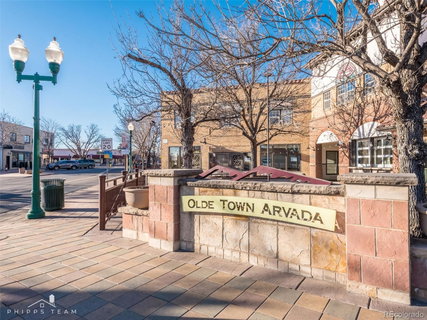
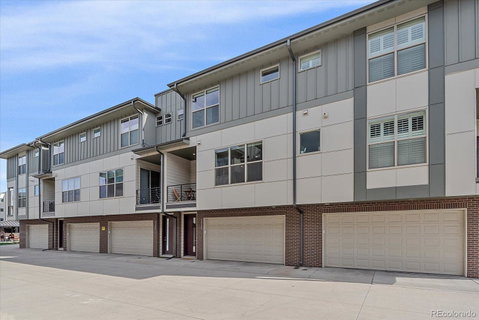
Sleek, Nearly New Townhome Located Strolling Distance to the Heart of Olde Town Arvada and Gold Line Light Rail Station! Excellent Investment Opportunity as the Property can be Used for Short Term, Mid Term or Long Term Rentals - a Rare Find for Attached Properties in this Hot Area! (Note: Arvada Currently Allows for Property Owners to Have Up to 3 Short Term Rentals). Enjoy the Light Filled Open Floor Plan Featuring a Gourmet Kitchen with Quartz Slab Counters, Ample Storage and Island with Breakfast Bar. Rich Wood Plank Floors Throughout Main Floor, 10 Foot Ceilings and Expansive Windows Help this Welcoming Property Live Large. A Spacious Living Room Accesses a Covered Porch Area and the 1/2 Bath is Perfect for Your Guests While Entertaining. Upstairs You’ll Find a Gracious Primary Suite with a Four Piece Bath and Nicely Sized Closet. A Second Bedroom Adds a Great Guest or Home Office Area and Includes a Full Bath. The Upstairs Easily Accessible Laundry Adds Yet Another Convenience. The Attached Two Car Side by Side Garage Accesses an Additional 1/2 Bath on that Lower Level, a Unique and Useful Addition. Small, Quiet Community with Petite Common Area. Complex Will Soon Add an Access Gate at Entry for Additional Privacy and Luxury. When Not Enjoying this Premium Residence, Downtown Arvada’s Dining, Retail, Coffee Spots, Wineries and Breweries are Right Up the Street. Great Access to Denver, Boulder and I-70 Corridor.
Description
Sleek, Nearly New Townhome Located Strolling Distance to the Heart of Olde Town Arvada and Gold Line Light Rail Station! Excellent Investment Opportunity as the Property can be Used for Short Term, Mid Term or Long Term Rentals - a Rare Find for Attached Properties in this Hot Area! (Note: Arvada Currently Allows for Property Owners to Have Up to 3 Short Term Rentals). Enjoy the Light Filled Open Floor Plan Featuring a Gourmet Kitchen with Quartz Slab Counters, Ample Storage and Island with Breakfast Bar. Rich Wood Plank Floors Throughout Main Floor, 10 Foot Ceilings and Expansive Windows Help this Welcoming Property Live Large. A Spacious Living Room Accesses a Covered Porch Area and the 1/2 Bath is Perfect for Your Guests While Entertaining. Upstairs You’ll Find a Gracious Primary Suite with a Four Piece Bath and Nicely Sized Closet. A Second Bedroom Adds a Great Guest or Home Office Area and Includes a Full Bath. The Upstairs Easily Accessible Laundry Adds Yet Another Convenience. The Attached Two Car Side by Side Garage Accesses an Additional 1/2 Bath on that Lower Level, a Unique and Useful Addition. Small, Quiet Community with Petite Common Area. Complex Will Soon Add an Access Gate at Entry for Additional Privacy and Luxury. When Not Enjoying this Premium Residence, Downtown Arvada’s Dining, Retail, Coffee Spots, Wineries and Breweries are Right Up the Street. Great Access to Denver, Boulder and I-70 Corridor.
Listed: $ 550,000 (Sold on: Aug 23, 2024) Days on Market:105
B -
5358 Allison Street #B, Arvada, CO 80002
BEDS
2
BATHS
4
PARKING
2
SQFT
1,347
Description
Sleek, Nearly New Townhome Located Strolling Distance to the Heart of Olde Town Arvada and Gold Line Light Rail Station! Excellent Investment Opportunity as the Property can be Used for Short Term, Mid Term or Long Term Rentals - a Rare Find for Attached Properties in this Hot Area! (Note: Arvada Currently Allows for Property Owners to Have Up to 3 Short Term Rentals). Enjoy the Light Filled Open Floor Plan Featuring a Gourmet Kitchen with Quartz Slab Counters, Ample Storage and Island with Breakfast Bar. Rich Wood Plank Floors Throughout Main Floor, 10 Foot Ceilings and Expansive Windows Help this Welcoming Property Live Large. A Spacious Living Room Accesses a Covered Porch Area and the 1/2 Bath is Perfect for Your Guests While Entertaining. Upstairs You’ll Find a Gracious Primary Suite with a Four Piece Bath and Nicely Sized Closet. A Second Bedroom Adds a Great Guest or Home Office Area and Includes a Full Bath. The Upstairs Easily Accessible Laundry Adds Yet Another Convenience. The Attached Two Car Side by Side Garage Accesses an Additional 1/2 Bath on that Lower Level, a Unique and Useful Addition. Small, Quiet Community with Petite Common Area. Complex Will Soon Add an Access Gate at Entry for Additional Privacy and Luxury. When Not Enjoying this Premium Residence, Downtown Arvada’s Dining, Retail, Coffee Spots, Wineries and Breweries are Right Up the Street. Great Access to Denver, Boulder and I-70 Corridor.
Description
Sleek, Nearly New Townhome Located Strolling Distance to the Heart of Olde Town Arvada and Gold Line Light Rail Station! Excellent Investment Opportunity as the Property can be Used for Short Term, Mid Term or Long Term Rentals - a Rare Find for Attached Properties in this Hot Area! (Note: Arvada Currently Allows for Property Owners to Have Up to 3 Short Term Rentals). Enjoy the Light Filled Open Floor Plan Featuring a Gourmet Kitchen with Quartz Slab Counters, Ample Storage and Island with Breakfast Bar. Rich Wood Plank Floors Throughout Main Floor, 10 Foot Ceilings and Expansive Windows Help this Welcoming Property Live Large. A Spacious Living Room Accesses a Covered Porch Area and the 1/2 Bath is Perfect for Your Guests While Entertaining. Upstairs You’ll Find a Gracious Primary Suite with a Four Piece Bath and Nicely Sized Closet. A Second Bedroom Adds a Great Guest or Home Office Area and Includes a Full Bath. The Upstairs Easily Accessible Laundry Adds Yet Another Convenience. The Attached Two Car Side by Side Garage Accesses an Additional 1/2 Bath on that Lower Level, a Unique and Useful Addition. Small, Quiet Community with Petite Common Area. Complex Will Soon Add an Access Gate at Entry for Additional Privacy and Luxury. When Not Enjoying this Premium Residence, Downtown Arvada’s Dining, Retail, Coffee Spots, Wineries and Breweries are Right Up the Street. Great Access to Denver, Boulder and I-70 Corridor.
HelloCondo Is The #1 Condo Search Platform And Real Estate Recommendation Engine. Search, Find And Buy The Perfect Condo And Get Matched With The Best Agents. Finding A Condo Has Never Been So Easy.