Comfort meets everyday convenience in this beautifully maintained 2-bedroom, 2-bath condo offering 1,115 square feet of inviting living space.
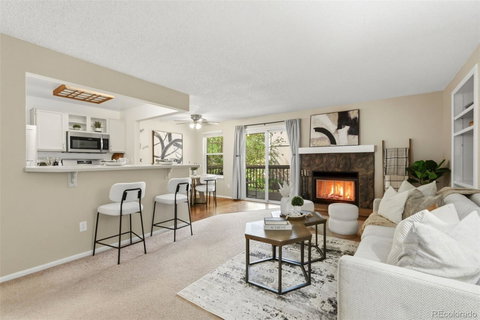
The open floor plan seamlessly connects the kitchen, breakfast nook, and cozy living room—complete with a charming wood-burning fireplace and sliding glass doors that lead to a covered balcony overlooking a peaceful greenbelt. The kitchen features brand-new stainless steel appliances, a high-top bar perfect for casual dining, and a spacious pantry.
Both bedrooms are generously sized, including a primary suite with its own full bathroom. The updated secondary bathroom offers dual access from the second bedroom and main living area—ideal for guests. A dedicated laundry room with cabinets, shelving, and included washer and dryer adds everyday convenience.
Recent upgrades include fresh interior paint, a furnace and A/C just 5 years old, and a water heater only 1 year old. Enjoy extra storage with a large private shed off the balcony.
Conveniently located near shopping, dining, schools, and major highways, this move-in-ready condo offers the perfect blend of comfort, style, and accessibility.
Description
Comfort meets everyday convenience in this beautifully maintained 2-bedroom, 2-bath condo offering 1,115 square feet of inviting living space.
The open floor plan seamlessly connects the kitchen, breakfast nook, and cozy living room—complete with a charming wood-burning fireplace and sliding glass doors that lead to a covered balcony overlooking a peaceful greenbelt. The kitchen features brand-new stainless steel appliances, a high-top bar perfect for casual dining, and a spacious pantry.
Both bedrooms are generously sized, including a primary suite with its own full bathroom. The updated secondary bathroom offers dual access from the second bedroom and main living area—ideal for guests. A dedicated laundry room with cabinets, shelving, and included washer and dryer adds everyday convenience.
Recent upgrades include fresh interior paint, a furnace and A/C just 5 years old, and a water heater only 1 year old. Enjoy extra storage with a large private shed off the balcony.
Conveniently located near shopping, dining, schools, and major highways, this move-in-ready condo offers the perfect blend of comfort, style, and accessibility.
Description
Comfort meets everyday convenience in this beautifully maintained 2-bedroom, 2-bath condo offering 1,115 square feet of inviting living space.
The open floor plan seamlessly connects the kitchen, breakfast nook, and cozy living room—complete with a charming wood-burning fireplace and sliding glass doors that lead to a covered balcony overlooking a peaceful greenbelt. The kitchen features brand-new stainless steel appliances, a high-top bar perfect for casual dining, and a spacious pantry.
Both bedrooms are generously sized, including a primary suite with its own full bathroom. The updated secondary bathroom offers dual access from the second bedroom and main living area—ideal for guests. A dedicated laundry room with cabinets, shelving, and included washer and dryer adds everyday convenience.
Recent upgrades include fresh interior paint, a furnace and A/C just 5 years old, and a water heater only 1 year old. Enjoy extra storage with a large private shed off the balcony.
Conveniently located near shopping, dining, schools, and major highways, this move-in-ready condo offers the perfect blend of comfort, style, and accessibility.
HelloCondo Is The #1 Condo Search Platform And Real Estate Recommendation Engine. Search, Find And Buy The Perfect Condo And Get Matched With The Best Agents. Finding A Condo Has Never Been So Easy.