Listed: $ 599,900 (Sold on: Aug 28, 2026) Days on Market:34
5- 5283 Union Court, Arvada, CO 80002
BEDS
3
BATHS
4
PARKING
2
SQFT
2292
Description
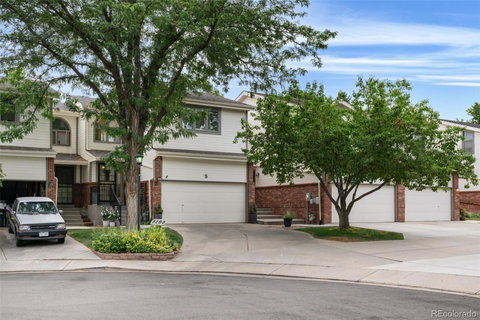
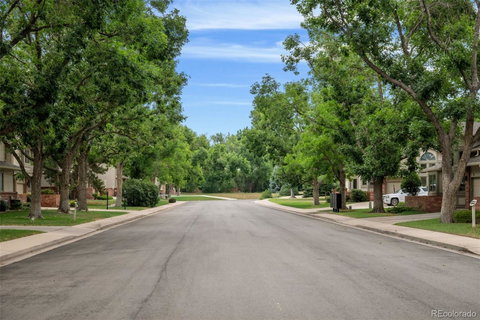
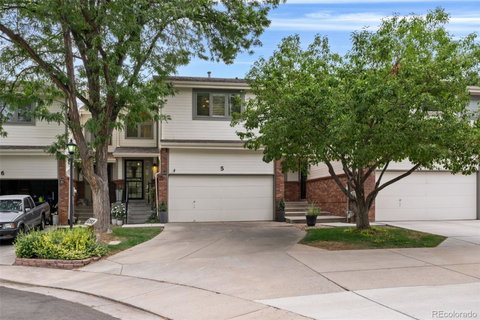
Tucked away on a quiet cul-de-sac at the end of a picturesque tree-lined street,this exceptional townhome offers the perfect combination of an incredible renovation & unbeatable location*Enjoy your private fully enclosed backyd retreat w low maintenance decking & gate access to a peaceful grassy area & creek - ideal for relaxing,entertaining or simply enjoying the beautiful outdoors*Inside,you'll find quality craftmanship & upgrades throughout*Gorgeous front door w beveled glass detailing allowing light along w desired privacy*Rich stained hardwd floors,custom staircase railing & high-end upgrade wood flrs on the stairs*Exposed dark beam,LED lighting & a beautiful gas fireplace create warm & inviting living spaces*Chef's kitchen features granite countertops ,custom backsplash,upgraded cabinetry w pull out shelves,vented range hood,convection microwave,gas range w wok grate & griddle,French door refrigerator,dishwasher, pantry & abundant storage*Main flr laundry w stackable washer&dryer,more cabinetry & a stunning powder rm w floor to ceiling tile complete the main floor*Luxurious primary suite offers a spa-like escape w vaulted ceilings,jetted soaking tub w bench seat,custom glass enclosure & one-of-a-kind organized custom closet w glass doors*Lg. secondary bedrm has offset custom desk area,more glass closet doors & beautiful en-suite bath w soaking tub & shower*Finished basement has a huge TV/Rec room w entertainment center,another lg. 3rd bedrm w custom 3/4 bath & more designer finishes, along w a large storage rm*Outdoor living space is equally impressive w upgraded french doors w integral blinds,retractable screens,composite decking w waterproof under-decking system,custom trellises,solar lighting & attractive privacy fencing*2 much 2 mention*WOW...HOA fee also includes Cable TV & Internet*Ideally located near parks,trails,shopping,restaurants & the charm of Olde Town Arvada +Lifetime Fitness & Clear Creek Crossing*This truly is a stunning townhome & rare-find!
Listed: $ 599,900 (Sold on: Aug 28, 2026) Days on Market:34
5 -
5283 Union Court #5, Arvada, CO 80002
BEDS
3
BATHS
4
PARKING
2
SQFT
2,292
Description
Tucked away on a quiet cul-de-sac at the end of a picturesque tree-lined street,this exceptional townhome offers the perfect combination of an incredible renovation & unbeatable location*Enjoy your private fully enclosed backyd retreat w low maintenance decking & gate access to a peaceful grassy area & creek - ideal for relaxing,entertaining or simply enjoying the beautiful outdoors*Inside,you'll find quality craftmanship & upgrades throughout*Gorgeous front door w beveled glass detailing allowing light along w desired privacy*Rich stained hardwd floors,custom staircase railing & high-end upgrade wood flrs on the stairs*Exposed dark beam,LED lighting & a beautiful gas fireplace create warm & inviting living spaces*Chef's kitchen features granite countertops ,custom backsplash,upgraded cabinetry w pull out shelves,vented range hood,convection microwave,gas range w wok grate & griddle,French door refrigerator,dishwasher, pantry & abundant storage*Main flr laundry w stackable washer&dryer,more cabinetry & a stunning powder rm w floor to ceiling tile complete the main floor*Luxurious primary suite offers a spa-like escape w vaulted ceilings,jetted soaking tub w bench seat,custom glass enclosure & one-of-a-kind organized custom closet w glass doors*Lg. secondary bedrm has offset custom desk area,more glass closet doors & beautiful en-suite bath w soaking tub & shower*Finished basement has a huge TV/Rec room w entertainment center,another lg. 3rd bedrm w custom 3/4 bath & more designer finishes, along w a large storage rm*Outdoor living space is equally impressive w upgraded french doors w integral blinds,retractable screens,composite decking w waterproof under-decking system,custom trellises,solar lighting & attractive privacy fencing*2 much 2 mention*WOW...HOA fee also includes Cable TV & Internet*Ideally located near parks,trails,shopping,restaurants & the charm of Olde Town Arvada +Lifetime Fitness & Clear Creek Crossing*This truly is a stunning townhome & rare-find!
HelloCondo Is The #1 Condo Search Platform And Real Estate Recommendation Engine. Search, Find And Buy The Perfect Condo And Get Matched With The Best Agents. Finding A Condo Has Never Been So Easy.