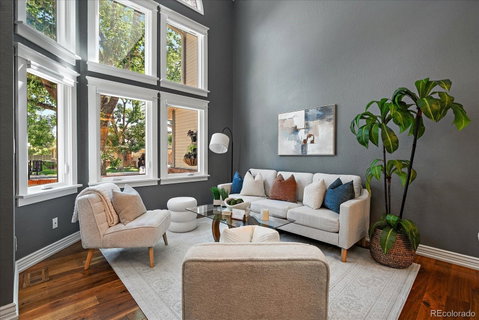
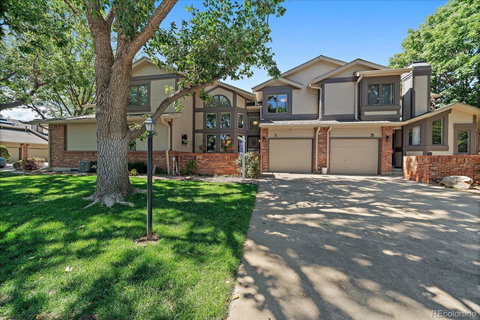
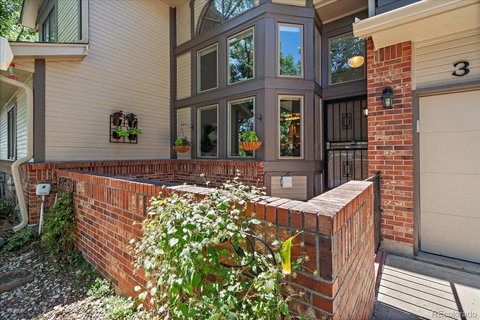
Modern and beautifully updated, this home is ready for you to move in and start enjoying being central to all that Arvada has to offer. Located in the highly desirable Rainbow Ridge community is where comfort, style, and convenience come together and filled with natural light and enhanced by skylights, this inviting home offers a warm, airy feel throughout. The updated kitchen features stylish cabinetry, newer stainless-steel appliances, granite counters with a marble backsplash and soft close doors/drawers. The layout invites conversation and entertaining as it flows to the dining area and spacious living room—perfect for everyday living. Enjoy cozy evenings by the fireplace in a space designed for comfort and relaxation. Upstairs, the spacious primary suite includes a walk-in closet with built in shelving and a bathroom that speaks true luxury with The finished basement provides valuable additional living space, including a second bedroom and bathroom, offering flexibility for guests or work. Additional highlights include an attached one-car garage with amble driveway parking and off street parking. The HOA covers exterior and grounds maintenance, insurance, roof, water, sewer, trash, recycling, and snow removal, making for easy, low-maintenance living. Conveniently located near grocery stores, parks, schools, and quick access to the Wheatridge-Ward Station Light Rail stop. This home has been impeccably maintained and is truly turnkey.
Description
Modern and beautifully updated, this home is ready for you to move in and start enjoying being central to all that Arvada has to offer. Located in the highly desirable Rainbow Ridge community is where comfort, style, and convenience come together and filled with natural light and enhanced by skylights, this inviting home offers a warm, airy feel throughout. The updated kitchen features stylish cabinetry, newer stainless-steel appliances, granite counters with a marble backsplash and soft close doors/drawers. The layout invites conversation and entertaining as it flows to the dining area and spacious living room—perfect for everyday living. Enjoy cozy evenings by the fireplace in a space designed for comfort and relaxation. Upstairs, the spacious primary suite includes a walk-in closet with built in shelving and a bathroom that speaks true luxury with The finished basement provides valuable additional living space, including a second bedroom and bathroom, offering flexibility for guests or work. Additional highlights include an attached one-car garage with amble driveway parking and off street parking. The HOA covers exterior and grounds maintenance, insurance, roof, water, sewer, trash, recycling, and snow removal, making for easy, low-maintenance living. Conveniently located near grocery stores, parks, schools, and quick access to the Wheatridge-Ward Station Light Rail stop. This home has been impeccably maintained and is truly turnkey.
Modern and beautifully updated, this home is ready for you to move in and start enjoying being central to all that Arvada has to offer. Located in the highly desirable Rainbow Ridge community is where comfort, style, and convenience come together and filled with natural light and enhanced by skylights, this inviting home offers a warm, airy feel throughout. The updated kitchen features stylish cabinetry, newer stainless-steel appliances, granite counters with a marble backsplash and soft close doors/drawers. The layout invites conversation and entertaining as it flows to the dining area and spacious living room—perfect for everyday living. Enjoy cozy evenings by the fireplace in a space designed for comfort and relaxation. Upstairs, the spacious primary suite includes a walk-in closet with built in shelving and a bathroom that speaks true luxury with The finished basement provides valuable additional living space, including a second bedroom and bathroom, offering flexibility for guests or work. Additional highlights include an attached one-car garage with amble driveway parking and off street parking. The HOA covers exterior and grounds maintenance, insurance, roof, water, sewer, trash, recycling, and snow removal, making for easy, low-maintenance living. Conveniently located near grocery stores, parks, schools, and quick access to the Wheatridge-Ward Station Light Rail stop. This home has been impeccably maintained and is truly turnkey.
Description
Modern and beautifully updated, this home is ready for you to move in and start enjoying being central to all that Arvada has to offer. Located in the highly desirable Rainbow Ridge community is where comfort, style, and convenience come together and filled with natural light and enhanced by skylights, this inviting home offers a warm, airy feel throughout. The updated kitchen features stylish cabinetry, newer stainless-steel appliances, granite counters with a marble backsplash and soft close doors/drawers. The layout invites conversation and entertaining as it flows to the dining area and spacious living room—perfect for everyday living. Enjoy cozy evenings by the fireplace in a space designed for comfort and relaxation. Upstairs, the spacious primary suite includes a walk-in closet with built in shelving and a bathroom that speaks true luxury with The finished basement provides valuable additional living space, including a second bedroom and bathroom, offering flexibility for guests or work. Additional highlights include an attached one-car garage with amble driveway parking and off street parking. The HOA covers exterior and grounds maintenance, insurance, roof, water, sewer, trash, recycling, and snow removal, making for easy, low-maintenance living. Conveniently located near grocery stores, parks, schools, and quick access to the Wheatridge-Ward Station Light Rail stop. This home has been impeccably maintained and is truly turnkey.
HelloCondo Is The #1 Condo Search Platform And Real Estate Recommendation Engine. Search, Find And Buy The Perfect Condo And Get Matched With The Best Agents. Finding A Condo Has Never Been So Easy.