Listed: $ 735,000 (Sold on: Apr 1, 2026) Days on Market:70
C- 5223 Allison Way, Arvada, CO 80002
BEDS
4
BATHS
4
PARKING
2
SQFT
2146
Description
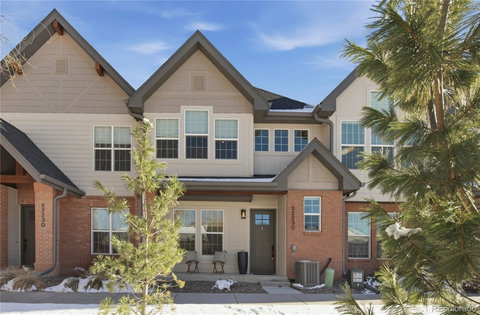
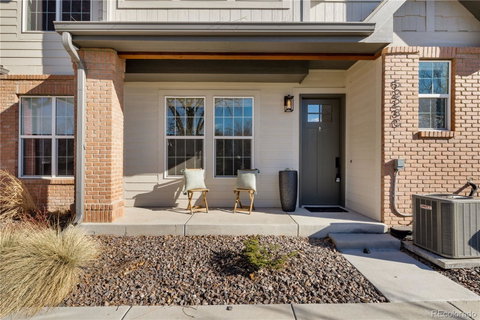
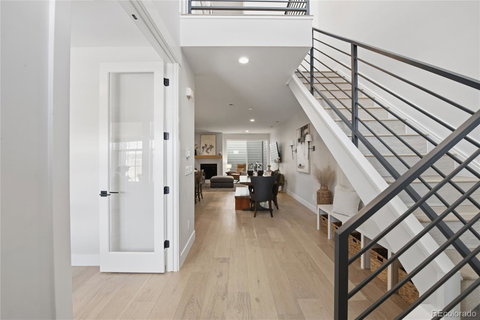
This stunning 4-bedroom, 4-bath townhome, built in 2022, offers the perfect blend of modern comfort, thoughtful layout, and an unbeatable Arvada location. Just a 3-minute drive & 16-minute walk to Olde Town Arvada, you’ll enjoy easy access to one of the area’s most vibrant districts, home to over 31 bars and restaurants, charming boutiques, coffee houses, and year-round community events. From the moment you arrive, the modern European-inspired architecture and quality exterior construction set the tone. Inside, the home is filled with natural light from west-facing windows, while dramatic vaulted ceilings in the entryway lead to a thoughtfully designed custom under-stairs bench featuring coat hooks, seating, and built-in storage cubbies—perfect for keeping everyday essentials. The open-concept kitchen is a showpiece with custom multi-tone cabinetry by Caruso Kitchens, soft-close cabinets, a large island with quartz countertops, farmhouse apron sink, GE Profile appliances, including a gas range with multi-ring burner, and French door refrigerator with water dispenser. One of the standout features is the private indoor/outdoor courtyard, creating an inviting space for morning coffee, evening gatherings, or quiet relaxation. Other key home features include refined hand-trowel wall texture throughout, engineered hardwood flooring in the main living spaces. The primary suite feels luxurious and private, featuring custom closets, barn door entry, dual vanity, and a spa-inspired bath with a luxury shower & frameless European glass. Each bedroom offers ample space and comfort, providing flexibility for guests, a home office, or additional living space. Above the 2-car heated garage, a private guest suite with its own ensuite bathroom is ideal for visitors, extended family, or a secluded home office. Perfectly located just minutes from Lady Nomada, Bonfire Burritos, Stone Cellar Bistro, Costco, In-N-Out Burger, and all the retail and dining options at Arvada Shopping Center.
Description
This stunning 4-bedroom, 4-bath townhome, built in 2022, offers the perfect blend of modern comfort, thoughtful layout, and an unbeatable Arvada location. Just a 3-minute drive & 16-minute walk to Olde Town Arvada, you’ll enjoy easy access to one of the area’s most vibrant districts, home to over 31 bars and restaurants, charming boutiques, coffee houses, and year-round community events. From the moment you arrive, the modern European-inspired architecture and quality exterior construction set the tone. Inside, the home is filled with natural light from west-facing windows, while dramatic vaulted ceilings in the entryway lead to a thoughtfully designed custom under-stairs bench featuring coat hooks, seating, and built-in storage cubbies—perfect for keeping everyday essentials. The open-concept kitchen is a showpiece with custom multi-tone cabinetry by Caruso Kitchens, soft-close cabinets, a large island with quartz countertops, farmhouse apron sink, GE Profile appliances, including a gas range with multi-ring burner, and French door refrigerator with water dispenser. One of the standout features is the private indoor/outdoor courtyard, creating an inviting space for morning coffee, evening gatherings, or quiet relaxation. Other key home features include refined hand-trowel wall texture throughout, engineered hardwood flooring in the main living spaces. The primary suite feels luxurious and private, featuring custom closets, barn door entry, dual vanity, and a spa-inspired bath with a luxury shower & frameless European glass. Each bedroom offers ample space and comfort, providing flexibility for guests, a home office, or additional living space. Above the 2-car heated garage, a private guest suite with its own ensuite bathroom is ideal for visitors, extended family, or a secluded home office. Perfectly located just minutes from Lady Nomada, Bonfire Burritos, Stone Cellar Bistro, Costco, In-N-Out Burger, and all the retail and dining options at Arvada Shopping Center.
Listed: $ 735,000 (Sold on: Apr 1, 2026) Days on Market:70
C -
5223 Allison Way #C, Arvada, CO 80002
BEDS
4
BATHS
4
PARKING
2
SQFT
2,146
Description
This stunning 4-bedroom, 4-bath townhome, built in 2022, offers the perfect blend of modern comfort, thoughtful layout, and an unbeatable Arvada location. Just a 3-minute drive & 16-minute walk to Olde Town Arvada, you’ll enjoy easy access to one of the area’s most vibrant districts, home to over 31 bars and restaurants, charming boutiques, coffee houses, and year-round community events. From the moment you arrive, the modern European-inspired architecture and quality exterior construction set the tone. Inside, the home is filled with natural light from west-facing windows, while dramatic vaulted ceilings in the entryway lead to a thoughtfully designed custom under-stairs bench featuring coat hooks, seating, and built-in storage cubbies—perfect for keeping everyday essentials. The open-concept kitchen is a showpiece with custom multi-tone cabinetry by Caruso Kitchens, soft-close cabinets, a large island with quartz countertops, farmhouse apron sink, GE Profile appliances, including a gas range with multi-ring burner, and French door refrigerator with water dispenser. One of the standout features is the private indoor/outdoor courtyard, creating an inviting space for morning coffee, evening gatherings, or quiet relaxation. Other key home features include refined hand-trowel wall texture throughout, engineered hardwood flooring in the main living spaces. The primary suite feels luxurious and private, featuring custom closets, barn door entry, dual vanity, and a spa-inspired bath with a luxury shower & frameless European glass. Each bedroom offers ample space and comfort, providing flexibility for guests, a home office, or additional living space. Above the 2-car heated garage, a private guest suite with its own ensuite bathroom is ideal for visitors, extended family, or a secluded home office. Perfectly located just minutes from Lady Nomada, Bonfire Burritos, Stone Cellar Bistro, Costco, In-N-Out Burger, and all the retail and dining options at Arvada Shopping Center.
Description
This stunning 4-bedroom, 4-bath townhome, built in 2022, offers the perfect blend of modern comfort, thoughtful layout, and an unbeatable Arvada location. Just a 3-minute drive & 16-minute walk to Olde Town Arvada, you’ll enjoy easy access to one of the area’s most vibrant districts, home to over 31 bars and restaurants, charming boutiques, coffee houses, and year-round community events. From the moment you arrive, the modern European-inspired architecture and quality exterior construction set the tone. Inside, the home is filled with natural light from west-facing windows, while dramatic vaulted ceilings in the entryway lead to a thoughtfully designed custom under-stairs bench featuring coat hooks, seating, and built-in storage cubbies—perfect for keeping everyday essentials. The open-concept kitchen is a showpiece with custom multi-tone cabinetry by Caruso Kitchens, soft-close cabinets, a large island with quartz countertops, farmhouse apron sink, GE Profile appliances, including a gas range with multi-ring burner, and French door refrigerator with water dispenser. One of the standout features is the private indoor/outdoor courtyard, creating an inviting space for morning coffee, evening gatherings, or quiet relaxation. Other key home features include refined hand-trowel wall texture throughout, engineered hardwood flooring in the main living spaces. The primary suite feels luxurious and private, featuring custom closets, barn door entry, dual vanity, and a spa-inspired bath with a luxury shower & frameless European glass. Each bedroom offers ample space and comfort, providing flexibility for guests, a home office, or additional living space. Above the 2-car heated garage, a private guest suite with its own ensuite bathroom is ideal for visitors, extended family, or a secluded home office. Perfectly located just minutes from Lady Nomada, Bonfire Burritos, Stone Cellar Bistro, Costco, In-N-Out Burger, and all the retail and dining options at Arvada Shopping Center.
HelloCondo Is The #1 Condo Search Platform And Real Estate Recommendation Engine. Search, Find And Buy The Perfect Condo And Get Matched With The Best Agents. Finding A Condo Has Never Been So Easy.