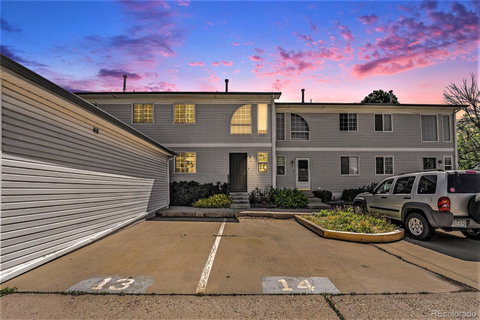
Listed: $ 370,000 (Sold on: Jun 10, 2025) Days on Market:30
14- 5145 W 61st Drive, Arvada, CO 80003
BEDS
2
BATHS
2
PARKING
2
SQFT
920
Description
Welcome to your new home—warm, inviting, and beautifully updated with a low HOA! This charming 2-bedroom, 2-bathroom townhome is move-in ready and designed for easy, comfortable living. Newer flooring throughout create a clean, modern feel. The open-concept kitchen includes newer stainless steel appliances and a beautiful island. Living area features a cozy fireplace, perfect for relaxing or entertaining. Upstairs, you'll find two generously sized bedrooms and a beautifully updated full bathroom. Step outside through the sliding glass doors to an oversized deck and a private backyard.
Additional perks include a designated parking spot right outside the front door, plus an oversized one-car detached garage. HVAC has also been updated in 2019.
Location is everything—you're just a short walk to the new light rail station and public transportation, minutes from I-70 for quick mountain access, and close to shopping, Regis University, Old Town Arvada, and several golf courses.
This townhome is the perfect blend of comfort, convenience, and style—come see it for yourself!
Listed: $ 370,000 (Sold on: Jun 10, 2025) Days on Market:30
14 -
5145 W 61st Drive #14, Arvada, CO 80003
BEDS
2
BATHS
2
PARKING
2
SQFT
920
Description
Welcome to your new home—warm, inviting, and beautifully updated with a low HOA! This charming 2-bedroom, 2-bathroom townhome is move-in ready and designed for easy, comfortable living. Newer flooring throughout create a clean, modern feel. The open-concept kitchen includes newer stainless steel appliances and a beautiful island. Living area features a cozy fireplace, perfect for relaxing or entertaining. Upstairs, you'll find two generously sized bedrooms and a beautifully updated full bathroom. Step outside through the sliding glass doors to an oversized deck and a private backyard.
Additional perks include a designated parking spot right outside the front door, plus an oversized one-car detached garage. HVAC has also been updated in 2019.
Location is everything—you're just a short walk to the new light rail station and public transportation, minutes from I-70 for quick mountain access, and close to shopping, Regis University, Old Town Arvada, and several golf courses.
This townhome is the perfect blend of comfort, convenience, and style—come see it for yourself!
Description
Welcome to your new home—warm, inviting, and beautifully updated with a low HOA! This charming 2-bedroom, 2-bathroom townhome is move-in ready and designed for easy, comfortable living. Newer flooring throughout create a clean, modern feel. The open-concept kitchen includes newer stainless steel appliances and a beautiful island. Living area features a cozy fireplace, perfect for relaxing or entertaining. Upstairs, you'll find two generously sized bedrooms and a beautifully updated full bathroom. Step outside through the sliding glass doors to an oversized deck and a private backyard.
Additional perks include a designated parking spot right outside the front door, plus an oversized one-car detached garage. HVAC has also been updated in 2019.
Location is everything—you're just a short walk to the new light rail station and public transportation, minutes from I-70 for quick mountain access, and close to shopping, Regis University, Old Town Arvada, and several golf courses.
This townhome is the perfect blend of comfort, convenience, and style—come see it for yourself!
HelloCondo Is The #1 Condo Search Platform And Real Estate Recommendation Engine. Search, Find And Buy The Perfect Condo And Get Matched With The Best Agents. Finding A Condo Has Never Been So Easy.