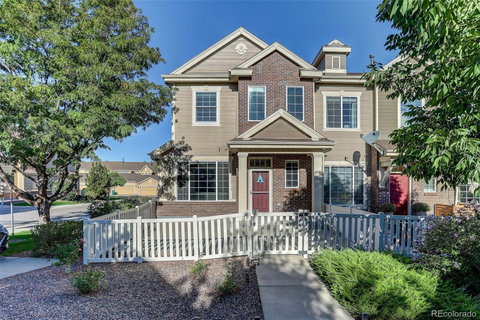
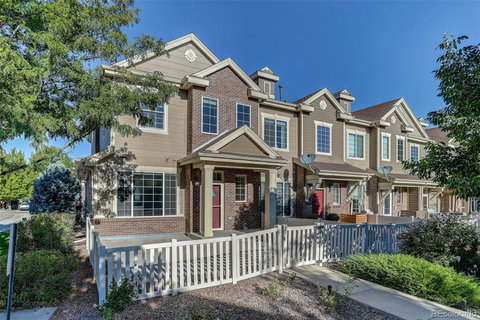
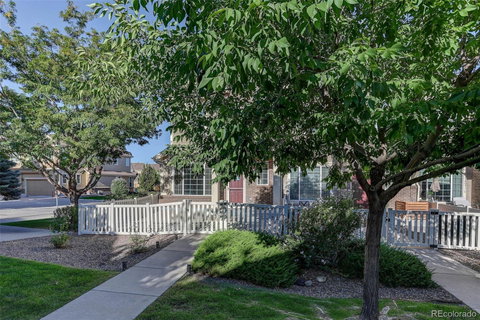
Welcome to this Turn-key West Arvada Townhome! Located right on the cusp of the Golden Corridor, you'll love this amazing location with it only being a short distance to Olde Town Arvada, Boulder, Green Mountain and Denver. This end unit Boyd Ponds home offers one of the largest lots and is only a few steps from the pond. Inside you'll find that the main floor is flooded with natural light which compliments the tall ceilings. The large living room is complete with a stylish gas fireplace and leads into a beautiful kitchen with gleaming countertops and espresso cabinets. Enjoy meals in your lovely dining room next to the kitchen and the entire open floor plan is finished with fresh paint and newer flooring throughout. Upstairs has a true primary suite, complete with an ensuite bathroom and spacious walk-in closet. Another feature that makes this home special is the two additional bedrooms upstairs, whereas most homes in the community only has the one additional bedroom. Upstairs there is another full bathroom and the added convenience of the laundry room as well. Back on the main floor there is a powder room for guests right off the dining room and an oversized attached two car garage with plenty of storage. With shopping, restaurants, trailheads, lakes, a golf course, sports complex, parks, and stunning mountain views practically at your doorstep, this low maintenance home has it all.
Description
Welcome to this Turn-key West Arvada Townhome! Located right on the cusp of the Golden Corridor, you'll love this amazing location with it only being a short distance to Olde Town Arvada, Boulder, Green Mountain and Denver. This end unit Boyd Ponds home offers one of the largest lots and is only a few steps from the pond. Inside you'll find that the main floor is flooded with natural light which compliments the tall ceilings. The large living room is complete with a stylish gas fireplace and leads into a beautiful kitchen with gleaming countertops and espresso cabinets. Enjoy meals in your lovely dining room next to the kitchen and the entire open floor plan is finished with fresh paint and newer flooring throughout. Upstairs has a true primary suite, complete with an ensuite bathroom and spacious walk-in closet. Another feature that makes this home special is the two additional bedrooms upstairs, whereas most homes in the community only has the one additional bedroom. Upstairs there is another full bathroom and the added convenience of the laundry room as well. Back on the main floor there is a powder room for guests right off the dining room and an oversized attached two car garage with plenty of storage. With shopping, restaurants, trailheads, lakes, a golf course, sports complex, parks, and stunning mountain views practically at your doorstep, this low maintenance home has it all.
Welcome to this Turn-key West Arvada Townhome! Located right on the cusp of the Golden Corridor, you'll love this amazing location with it only being a short distance to Olde Town Arvada, Boulder, Green Mountain and Denver. This end unit Boyd Ponds home offers one of the largest lots and is only a few steps from the pond. Inside you'll find that the main floor is flooded with natural light which compliments the tall ceilings. The large living room is complete with a stylish gas fireplace and leads into a beautiful kitchen with gleaming countertops and espresso cabinets. Enjoy meals in your lovely dining room next to the kitchen and the entire open floor plan is finished with fresh paint and newer flooring throughout. Upstairs has a true primary suite, complete with an ensuite bathroom and spacious walk-in closet. Another feature that makes this home special is the two additional bedrooms upstairs, whereas most homes in the community only has the one additional bedroom. Upstairs there is another full bathroom and the added convenience of the laundry room as well. Back on the main floor there is a powder room for guests right off the dining room and an oversized attached two car garage with plenty of storage. With shopping, restaurants, trailheads, lakes, a golf course, sports complex, parks, and stunning mountain views practically at your doorstep, this low maintenance home has it all.
Description
Welcome to this Turn-key West Arvada Townhome! Located right on the cusp of the Golden Corridor, you'll love this amazing location with it only being a short distance to Olde Town Arvada, Boulder, Green Mountain and Denver. This end unit Boyd Ponds home offers one of the largest lots and is only a few steps from the pond. Inside you'll find that the main floor is flooded with natural light which compliments the tall ceilings. The large living room is complete with a stylish gas fireplace and leads into a beautiful kitchen with gleaming countertops and espresso cabinets. Enjoy meals in your lovely dining room next to the kitchen and the entire open floor plan is finished with fresh paint and newer flooring throughout. Upstairs has a true primary suite, complete with an ensuite bathroom and spacious walk-in closet. Another feature that makes this home special is the two additional bedrooms upstairs, whereas most homes in the community only has the one additional bedroom. Upstairs there is another full bathroom and the added convenience of the laundry room as well. Back on the main floor there is a powder room for guests right off the dining room and an oversized attached two car garage with plenty of storage. With shopping, restaurants, trailheads, lakes, a golf course, sports complex, parks, and stunning mountain views practically at your doorstep, this low maintenance home has it all.
HelloCondo Is The #1 Condo Search Platform And Real Estate Recommendation Engine. Search, Find And Buy The Perfect Condo And Get Matched With The Best Agents. Finding A Condo Has Never Been So Easy.