Listed: $ 625,000 (Sold on: Feb 24, 2025) Days on Market:37
C- 15367 W 66th Drive, Arvada, CO 80007
BEDS
2
BATHS
3
PARKING
2
SQFT
1898
Description
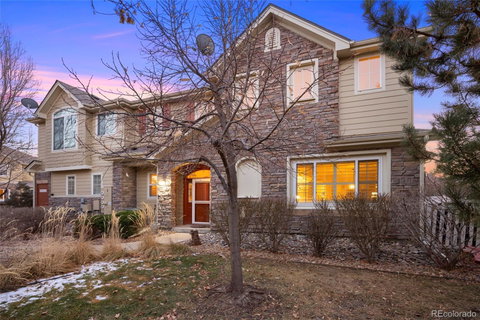
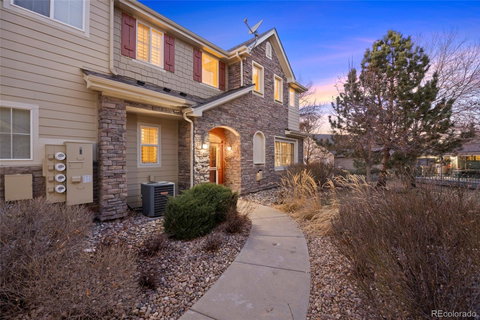
Nestled in a serene neighborhood, this thoughtfully designed home is a true haven for those seeking the ease of main-level living. The property combines timeless architectural charm with modern luxury, creating a welcoming and sophisticated atmosphere. Step inside to discover vaulted ceilings and walls of windows that fill the open floor plan with natural light. The main level boasts luxury laminate flooring, a powder bath, a convenient laundry room, and a spacious family room with a cozy gas fireplace. The chef's kitchen is a standout feature, complete with granite countertops, wood cabinetry with under-cabinet lighting, stainless steel appliances, gas cooktop, and a pantry. Whether hosting family gatherings or enjoying a quiet evening for two, you’ll appreciate the seamless flow to the private, fenced-in flagston patio, which backs to green space and features drip lines perfect for garden beds and flower boxes. The main-level primary suite offers a walk-in closet and an elegant en-suite bath, providing the perfect retreat. Upstairs, you’ll find a versatile loft overlooking the family room, a home office, a secondary bedroom with built-in murphy bed, and a full guest bathroom. Additional features include plantation shutters, several newer windows, a newer hot water heater, a two-car garage, and a south-facing driveway for easier maintenance during winter months. Don’t miss this opportunity to experience quiet luxury in a home tailored to your needs!
Listed: $ 625,000 (Sold on: Feb 24, 2025) Days on Market:37
C -
15367 W 66th Drive #C, Arvada, CO 80007
BEDS
2
BATHS
3
PARKING
2
SQFT
1,898
Description
Nestled in a serene neighborhood, this thoughtfully designed home is a true haven for those seeking the ease of main-level living. The property combines timeless architectural charm with modern luxury, creating a welcoming and sophisticated atmosphere. Step inside to discover vaulted ceilings and walls of windows that fill the open floor plan with natural light. The main level boasts luxury laminate flooring, a powder bath, a convenient laundry room, and a spacious family room with a cozy gas fireplace. The chef's kitchen is a standout feature, complete with granite countertops, wood cabinetry with under-cabinet lighting, stainless steel appliances, gas cooktop, and a pantry. Whether hosting family gatherings or enjoying a quiet evening for two, you’ll appreciate the seamless flow to the private, fenced-in flagston patio, which backs to green space and features drip lines perfect for garden beds and flower boxes. The main-level primary suite offers a walk-in closet and an elegant en-suite bath, providing the perfect retreat. Upstairs, you’ll find a versatile loft overlooking the family room, a home office, a secondary bedroom with built-in murphy bed, and a full guest bathroom. Additional features include plantation shutters, several newer windows, a newer hot water heater, a two-car garage, and a south-facing driveway for easier maintenance during winter months. Don’t miss this opportunity to experience quiet luxury in a home tailored to your needs!
HelloCondo Is The #1 Condo Search Platform And Real Estate Recommendation Engine. Search, Find And Buy The Perfect Condo And Get Matched With The Best Agents. Finding A Condo Has Never Been So Easy.