Listed: $ 585,000 (Sold on: Aug 3, 2026) Days on Market:79
2- 12039 W 52nd Place, Arvada, CO 80002
BEDS
4
BATHS
3
PARKING
2
SQFT
2802
Description
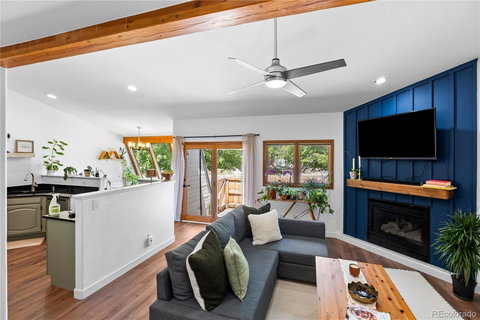
Rare 4-bedroom, 3-bath condo in Arvada with over 2,800 square feet that truly lives like a single-family home, featuring vaulted ceilings, exposed wood beams, skylights, an attached 2-car garage, finished basement and a massive primary suite retreat.
With soaring ceilings, an open-concept layout, and natural light throughout, this beautifully renovated home offers warmth, character, and space that’s hard to find.
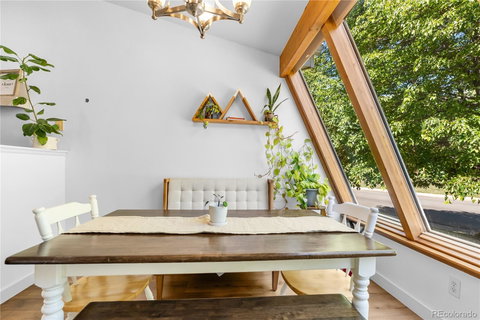
The main level features a spacious and charming kitchen with stainless steel appliances, updated cabinetry, gas fireplace, and a stunning dining area framed by dramatic angled windows. Enjoy seamless indoor-outdoor living with a private patio and no neighbors above or below.
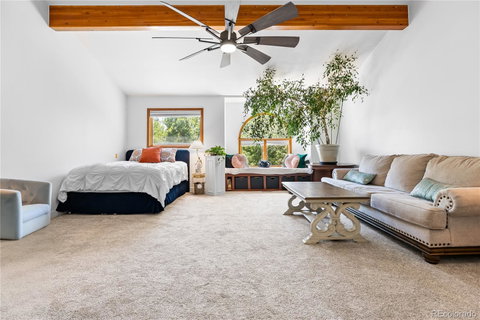
The absolutely massive primary suite occupies the entire upper level, creating a true retreat. Vaulted ceilings, exposed beams, and a gas fireplace give the space warmth and character, while the charming semi-circle bay window features built-in bench seating with additional storage underneath. The suite also includes a walk-in closet and a bright 5-piece bathroom with double sinks, a soaking tub with jacuzzi fixtures, separate toilet room and skylight that floods the space with natural light.
The finished basement adds incredible flexibility with 2 additional bedrooms, a full bathroom, large storage area, and a spacious flex room perfect for a family room, office, gym or guest space.
Additional highlights include a 2-car attached garage, remote-controlled blinds for the upper stair windows, remote-controlled fan, solar panels with transferable warranty, and extensive updates throughout. In 2024 the community completed exterior paint, new roofs, gutters, and skylights.
Located in a quiet 13-unit community surrounded by million-dollar homes and just minutes from light rail, Olde Town Arvada, parks, trails, dining, and shopping.
For a full video tour and more information, visit: https://youtu.be/sGv4nYM6Lqc
Listed: $ 585,000 (Sold on: Aug 3, 2026) Days on Market:79
2 -
12039 W 52nd Place #2, Arvada, CO 80002
BEDS
4
BATHS
3
PARKING
2
SQFT
2,802
Description
Rare 4-bedroom, 3-bath condo in Arvada with over 2,800 square feet that truly lives like a single-family home, featuring vaulted ceilings, exposed wood beams, skylights, an attached 2-car garage, finished basement and a massive primary suite retreat.
With soaring ceilings, an open-concept layout, and natural light throughout, this beautifully renovated home offers warmth, character, and space that’s hard to find.
The main level features a spacious and charming kitchen with stainless steel appliances, updated cabinetry, gas fireplace, and a stunning dining area framed by dramatic angled windows. Enjoy seamless indoor-outdoor living with a private patio and no neighbors above or below.
The absolutely massive primary suite occupies the entire upper level, creating a true retreat. Vaulted ceilings, exposed beams, and a gas fireplace give the space warmth and character, while the charming semi-circle bay window features built-in bench seating with additional storage underneath. The suite also includes a walk-in closet and a bright 5-piece bathroom with double sinks, a soaking tub with jacuzzi fixtures, separate toilet room and skylight that floods the space with natural light.
The finished basement adds incredible flexibility with 2 additional bedrooms, a full bathroom, large storage area, and a spacious flex room perfect for a family room, office, gym or guest space.
Additional highlights include a 2-car attached garage, remote-controlled blinds for the upper stair windows, remote-controlled fan, solar panels with transferable warranty, and extensive updates throughout. In 2024 the community completed exterior paint, new roofs, gutters, and skylights.
Located in a quiet 13-unit community surrounded by million-dollar homes and just minutes from light rail, Olde Town Arvada, parks, trails, dining, and shopping.
For a full video tour and more information, visit: https://youtu.be/sGv4nYM6Lqc
HelloCondo Is The #1 Condo Search Platform And Real Estate Recommendation Engine. Search, Find And Buy The Perfect Condo And Get Matched With The Best Agents. Finding A Condo Has Never Been So Easy.