Listed: $ 510,000 (Sold on: Dec 5, 2023) Days on Market:59
5- 12010 W 52nd Place, Arvada, CO 80002
BEDS
3
BATHS
3
PARKING
2
SQFT
2732
Description
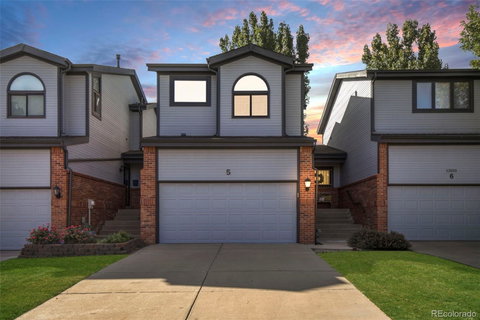
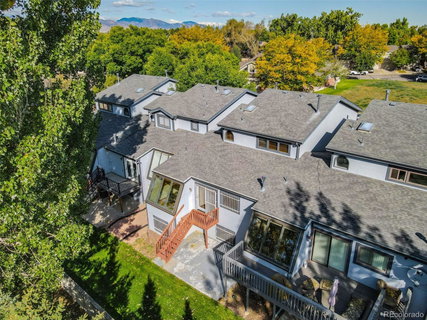
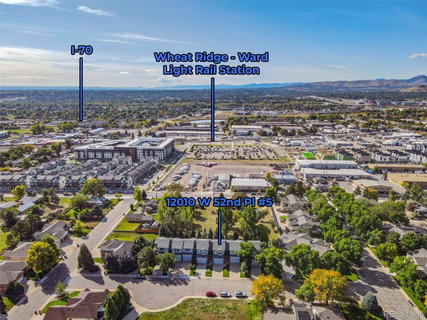
Feel the mountains next door, walk to light rail, and enjoy low maintenance living. This townhome lives like a detached home and features 3 private bedrooms with baths. Main floor bedroom with full bath, hardwood floors through the entry, kitchen, and dining, new carpet throughout, vaulted ceilings and updated lighting, main floor laundry with washer and dryer included, open layout with kitchen which includes kitchen island, gas fireplace in living room, upper level primary suite with 5 piece bath, double and walk-in closets, finished basement with 3rd bedroom and bath, large finished flex space for media room, gym, etc. Outside features a private patio, deck and porch, 2 car attached garage plus off street parking, private street and location. Full exterior building maintenance by the HOA includes the roof. Central air conditioning and new water heater. Walk to the Ward Light Rail Station, short distance to downtown Denver, Golden and Colorado School of Mines, highway access, recreation and more.
Listed: $ 510,000 (Sold on: Dec 5, 2023) Days on Market:59
5 -
12010 W 52nd Place #5, Arvada, CO 80002
BEDS
3
BATHS
3
PARKING
2
SQFT
2,732
Description
Feel the mountains next door, walk to light rail, and enjoy low maintenance living. This townhome lives like a detached home and features 3 private bedrooms with baths. Main floor bedroom with full bath, hardwood floors through the entry, kitchen, and dining, new carpet throughout, vaulted ceilings and updated lighting, main floor laundry with washer and dryer included, open layout with kitchen which includes kitchen island, gas fireplace in living room, upper level primary suite with 5 piece bath, double and walk-in closets, finished basement with 3rd bedroom and bath, large finished flex space for media room, gym, etc. Outside features a private patio, deck and porch, 2 car attached garage plus off street parking, private street and location. Full exterior building maintenance by the HOA includes the roof. Central air conditioning and new water heater. Walk to the Ward Light Rail Station, short distance to downtown Denver, Golden and Colorado School of Mines, highway access, recreation and more.
HelloCondo Is The #1 Condo Search Platform And Real Estate Recommendation Engine. Search, Find And Buy The Perfect Condo And Get Matched With The Best Agents. Finding A Condo Has Never Been So Easy.