Listed: $ 625,000 (Sold on: Sep 23, 2025) Days on Market:43
A- 11925 W 66th Place, Arvada, CO 80004
BEDS
2
BATHS
2
PARKING
2
SQFT
1498
Description
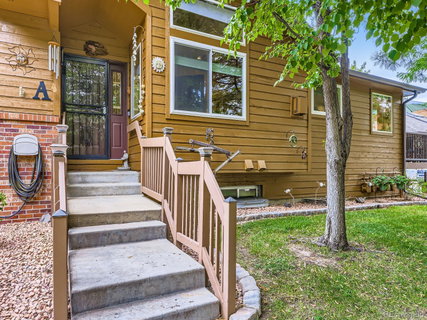
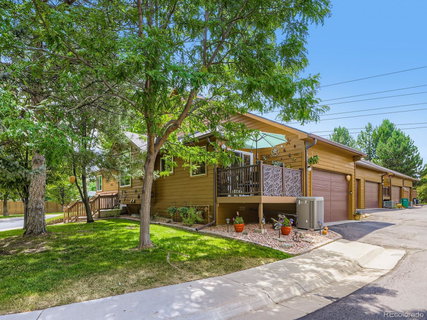
Coveted end-unit Ranch Townhouse with Mountain-Living Vibe in the city. Welcome to this truly unique two-bedroom, two-bath townhouse that blends the ease of city living with the feel of mountain retreat living. The formal dining room is designed to accommodate memorable dinner parties or engaging gatherings with effortless elegance. This end unit home offers generous natural light, enhanced privacy, vaulted ceiling, a cozy fireplace and a spacious basement workshop designed for projects and hobbies. The workshop features air filtration, numerous electrical outlets and sturdy workbenches- a dream for makers, tinkerers and DIY enthusiasts. The kitchen features Corian countertops and stainless-steel appliances, Hunter Douglas/Levolor shades throughout, air purifier with 2 stage furnace and central air conditioning and a 2-car attached garage. This home is clean, well-maintained and move-in ready. Just moments away from Old Town Arvada, shopping and dining. Schedule a tour today to experience the craftsmanship and thoughtful details this home has to offer.
Listed: $ 625,000 (Sold on: Sep 23, 2025) Days on Market:43
A -
11925 W 66th Place #A, Arvada, CO 80004
BEDS
2
BATHS
2
PARKING
2
SQFT
1,498
Description
Coveted end-unit Ranch Townhouse with Mountain-Living Vibe in the city. Welcome to this truly unique two-bedroom, two-bath townhouse that blends the ease of city living with the feel of mountain retreat living. The formal dining room is designed to accommodate memorable dinner parties or engaging gatherings with effortless elegance. This end unit home offers generous natural light, enhanced privacy, vaulted ceiling, a cozy fireplace and a spacious basement workshop designed for projects and hobbies. The workshop features air filtration, numerous electrical outlets and sturdy workbenches- a dream for makers, tinkerers and DIY enthusiasts. The kitchen features Corian countertops and stainless-steel appliances, Hunter Douglas/Levolor shades throughout, air purifier with 2 stage furnace and central air conditioning and a 2-car attached garage. This home is clean, well-maintained and move-in ready. Just moments away from Old Town Arvada, shopping and dining. Schedule a tour today to experience the craftsmanship and thoughtful details this home has to offer.
HelloCondo Is The #1 Condo Search Platform And Real Estate Recommendation Engine. Search, Find And Buy The Perfect Condo And Get Matched With The Best Agents. Finding A Condo Has Never Been So Easy.