Listed: $ 485,000 (Sold on: Jun 26, 2025) Days on Market:34
E- 11358 W 85th Place, Arvada, CO 80005
BEDS
2
BATHS
2
PARKING
1
SQFT
1147
Description
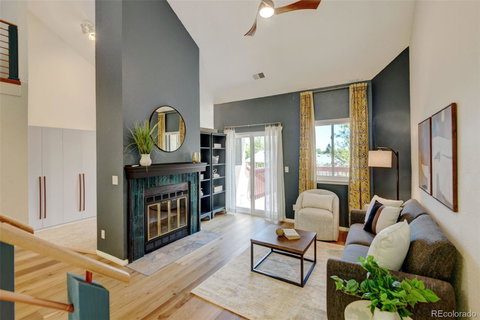
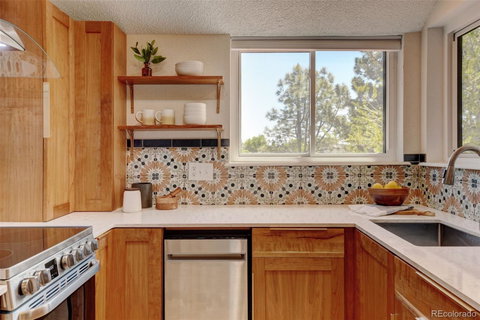
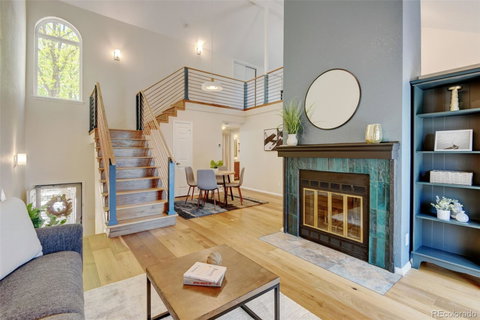
Gorgeous, REMODELED Townhome, one block from STANLEY LAKE! Peek-a-boo views of the lake from the spacious deck and an abundance of trails and wildlife at your doorstep! A Unique opportunity to own in the popular community of Villages of San Marino, located just south of Stanley Lake and all it offers year round! This home has been beautifully remodeled from top to bottom and is turnkey ready for it's new owner. Enjoy the new luxury DESIGNER KITCHEN with high end CHERRY cabinetry, ample storage, quartz counters, stainless appliances and encaustic designer tile. The new main bath is gorgeous and won't disappoint! New WHITE OAK wood flooring throughout and a designer railing made with copper and wood. The floor plan offers 2 bedrooms, 2 baths PLUS A SPACIOUS LOFT, great for a home office or studio. New tile roof that is fully paid for (it was installed by HOA and owners were given a choice to pay up front or take on an assessment). This unit is paid in full! Other updates include new garage floor, new electric panel, all new windows and sliding door, new appliances including W/D and kitchen Fridge, NEW DECK. A MUST SEE!!
Listed: $ 485,000 (Sold on: Jun 26, 2025) Days on Market:34
E -
11358 W 85th Place #E, Arvada, CO 80005
BEDS
2
BATHS
2
PARKING
1
SQFT
1,147
Description
Gorgeous, REMODELED Townhome, one block from STANLEY LAKE! Peek-a-boo views of the lake from the spacious deck and an abundance of trails and wildlife at your doorstep! A Unique opportunity to own in the popular community of Villages of San Marino, located just south of Stanley Lake and all it offers year round! This home has been beautifully remodeled from top to bottom and is turnkey ready for it's new owner. Enjoy the new luxury DESIGNER KITCHEN with high end CHERRY cabinetry, ample storage, quartz counters, stainless appliances and encaustic designer tile. The new main bath is gorgeous and won't disappoint! New WHITE OAK wood flooring throughout and a designer railing made with copper and wood. The floor plan offers 2 bedrooms, 2 baths PLUS A SPACIOUS LOFT, great for a home office or studio. New tile roof that is fully paid for (it was installed by HOA and owners were given a choice to pay up front or take on an assessment). This unit is paid in full! Other updates include new garage floor, new electric panel, all new windows and sliding door, new appliances including W/D and kitchen Fridge, NEW DECK. A MUST SEE!!
HelloCondo Is The #1 Condo Search Platform And Real Estate Recommendation Engine. Search, Find And Buy The Perfect Condo And Get Matched With The Best Agents. Finding A Condo Has Never Been So Easy.