Listed: $ 510,000 (Sold on: Nov 19, 2024) Days on Market:122
E- 11055 W 64th Avenue, Arvada, CO 80004
BEDS
2
BATHS
3
PARKING
2
SQFT
1353
Description
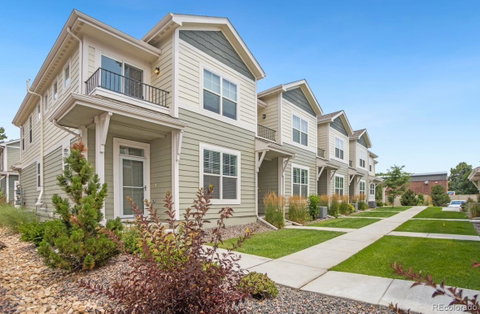
Light, airy and bright! This modern, gorgeous, END UNIT is like new with meticulous pride of ownership. Step in the front door and you are greeted with a spacious and open floor plan boasting beautiful flooring and tons of natural light. The high-end quartz countertops adorn a gorgeous and expansive dine-in kitchen island. Like-new stainless steel appliances and an abundance of cabinet space make the kitchen an entertaining and cooking delight. Movie nights, lazy afternoons or entertaining friends are all on tap in the expansive main floor living and dining space. Upstairs you are pleasantly greeted by a generously sized second bedroom with en-suite bath and nice sized laundry room with like new washer and dryer. The primary bedroom offers an abundance of space with a gorgeous en-suite bathroom including modern shower and walk in closet. Plenty of storage awaits with a two-car attached garage which boasts finished floors. An adorable and quiet front patio in addition to balcony off of your primary suite offer cozy nooks for sunrise and morning coffee. Conveniently located minutes from Olde Town Arvada, hiking trails, shops and restaurants, this is one you don't want to miss!
Listed: $ 510,000 (Sold on: Nov 19, 2024) Days on Market:122
E -
11055 W 64th Avenue #E, Arvada, CO 80004
BEDS
2
BATHS
3
PARKING
2
SQFT
1,353
Description
Light, airy and bright! This modern, gorgeous, END UNIT is like new with meticulous pride of ownership. Step in the front door and you are greeted with a spacious and open floor plan boasting beautiful flooring and tons of natural light. The high-end quartz countertops adorn a gorgeous and expansive dine-in kitchen island. Like-new stainless steel appliances and an abundance of cabinet space make the kitchen an entertaining and cooking delight. Movie nights, lazy afternoons or entertaining friends are all on tap in the expansive main floor living and dining space. Upstairs you are pleasantly greeted by a generously sized second bedroom with en-suite bath and nice sized laundry room with like new washer and dryer. The primary bedroom offers an abundance of space with a gorgeous en-suite bathroom including modern shower and walk in closet. Plenty of storage awaits with a two-car attached garage which boasts finished floors. An adorable and quiet front patio in addition to balcony off of your primary suite offer cozy nooks for sunrise and morning coffee. Conveniently located minutes from Olde Town Arvada, hiking trails, shops and restaurants, this is one you don't want to miss!
HelloCondo Is The #1 Condo Search Platform And Real Estate Recommendation Engine. Search, Find And Buy The Perfect Condo And Get Matched With The Best Agents. Finding A Condo Has Never Been So Easy.