Listed: $ 490,000 (Sold on: Dec 20, 2024) Days on Market:62
C- 11035 W 64th Avenue, Arvada, CO 80004
BEDS
2
BATHS
3
PARKING
2
SQFT
1353
Description
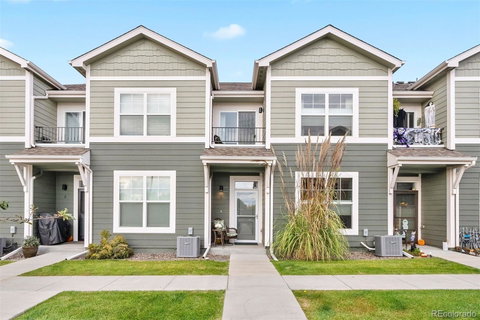
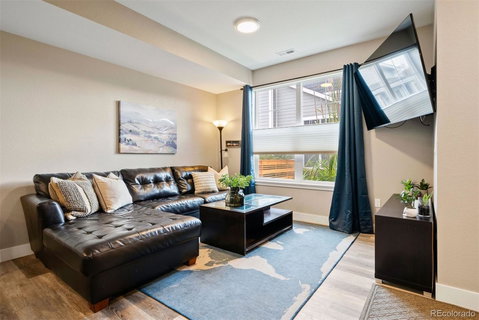
Welcome to this exquisite, like-new townhouse in the charming Quail Village community, first occupied in 2022. This spacious two-story home effortlessly blends timeless style with modern comforts, making it the perfect retreat for today’s lifestyle. As you enter, you’re greeted by an open-concept main level that radiates warmth and light. The well-appointed kitchen is a chef’s dream, featuring an eat-in peninsula, stunning quartz countertops, mosaic glass tile backsplash, and stainless steel appliances. Ample storage is available in the pantry, which also provides convenient access to the crawl space for additional storage needs. The main level flows seamlessly into a generous living room and dining area, ideal for entertaining family and friends. A stylish half bath completes this level. Ascend to the second floor, where you’ll discover a spacious primary suite that serves as a personal sanctuary. This inviting space has enough room for a cozy sitting area and offers access to a private balcony with breathtaking mountain views—perfect for your morning coffee or evening relaxation. The en-suite bathroom is a true highlight, featuring an oversized glass shower, dual sink vanity, and walk-in closet. On the opposite end of the hallway, you’ll find a generously sized 2nd bedroom with its own en-suite full bath and a walk-in closet, providing comfort and privacy for family or guests. This townhouse also includes a convenient two-car garage, offering additional storage options, and a charming front porch that opens to a lush green space—ideal for mingling with neighbors or enjoying leisurely walks with your dog. Location is key, and this home does not disappoint! You’re less than three miles from the vibrant Olde Town Arvada, with its breweries and restaurants, less than a mile from beautiful parks and the Apex Tennis Center, and have easy access to I-70 for adventures in the city or the mountains. Embrace the lifestyle you’ve been dreaming of in the heart of it all!
Listed: $ 490,000 (Sold on: Dec 20, 2024) Days on Market:62
C -
11035 W 64th Avenue #C, Arvada, CO 80004
BEDS
2
BATHS
3
PARKING
2
SQFT
1,353
Description
Welcome to this exquisite, like-new townhouse in the charming Quail Village community, first occupied in 2022. This spacious two-story home effortlessly blends timeless style with modern comforts, making it the perfect retreat for today’s lifestyle. As you enter, you’re greeted by an open-concept main level that radiates warmth and light. The well-appointed kitchen is a chef’s dream, featuring an eat-in peninsula, stunning quartz countertops, mosaic glass tile backsplash, and stainless steel appliances. Ample storage is available in the pantry, which also provides convenient access to the crawl space for additional storage needs. The main level flows seamlessly into a generous living room and dining area, ideal for entertaining family and friends. A stylish half bath completes this level. Ascend to the second floor, where you’ll discover a spacious primary suite that serves as a personal sanctuary. This inviting space has enough room for a cozy sitting area and offers access to a private balcony with breathtaking mountain views—perfect for your morning coffee or evening relaxation. The en-suite bathroom is a true highlight, featuring an oversized glass shower, dual sink vanity, and walk-in closet. On the opposite end of the hallway, you’ll find a generously sized 2nd bedroom with its own en-suite full bath and a walk-in closet, providing comfort and privacy for family or guests. This townhouse also includes a convenient two-car garage, offering additional storage options, and a charming front porch that opens to a lush green space—ideal for mingling with neighbors or enjoying leisurely walks with your dog. Location is key, and this home does not disappoint! You’re less than three miles from the vibrant Olde Town Arvada, with its breweries and restaurants, less than a mile from beautiful parks and the Apex Tennis Center, and have easy access to I-70 for adventures in the city or the mountains. Embrace the lifestyle you’ve been dreaming of in the heart of it all!
HelloCondo Is The #1 Condo Search Platform And Real Estate Recommendation Engine. Search, Find And Buy The Perfect Condo And Get Matched With The Best Agents. Finding A Condo Has Never Been So Easy.