Listed: $ 475,000 (Sold on: Jul 28, 2026) Days on Market:31
106- 10290 W 55th Lane, Arvada, CO 80002
BEDS
3
BATHS
3
PARKING
1
SQFT
908
Description
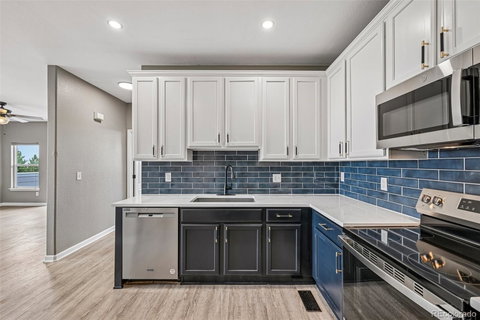
This distinctive Arvada townhome offers a flexible and thoughtfully designed layout with stylish living spaces across two levels. The main floor welcomes you with a spacious living room centered around a cozy corner fireplace, creating the perfect place to relax or entertain. Step outside to the private balcony, ideal for enjoying Colorado's beautiful weather. The beautifully updated kitchen showcases modern finishes, ample cabinetry, and a seamless connection to the living area, making everyday living and entertaining effortless. An additional main-floor bedroom provides excellent flexibility for guests, a home office, or multi-generational living.
On the lower level, the primary suite serves as a private retreat featuring an updated ensuite bath with dual vanities, a walk-in shower, a generous walk-in closet, and direct access to a private patio. An additional bedroom with its own updated ensuite bath offers comfort and privacy for family members or guests. Thoughtful updates throughout the bathrooms add a fresh, modern feel to the home.
Perfectly positioned near some of Arvada's most popular destinations, you'll enjoy easy access to Freedom Street Social's vibrant food hall, the upscale dining experience of Stone Cellar Bistro, and the lively atmosphere of School House Kitchen & Libations. Just minutes away, Olde Town Arvada offers charming boutiques, local restaurants, entertainment, and year-round community events, delivering the best of Colorado living right outside your door.
Click the Virtual Tour link to view the 3D walkthrough. Discounted rate options and no lender fee future refinancing may be available for qualified buyers of this home.
Listed: $ 475,000 (Sold on: Jul 28, 2026) Days on Market:31
106 -
10290 W 55th Lane #106, Arvada, CO 80002
BEDS
3
BATHS
3
PARKING
1
SQFT
908
Description
This distinctive Arvada townhome offers a flexible and thoughtfully designed layout with stylish living spaces across two levels. The main floor welcomes you with a spacious living room centered around a cozy corner fireplace, creating the perfect place to relax or entertain. Step outside to the private balcony, ideal for enjoying Colorado's beautiful weather. The beautifully updated kitchen showcases modern finishes, ample cabinetry, and a seamless connection to the living area, making everyday living and entertaining effortless. An additional main-floor bedroom provides excellent flexibility for guests, a home office, or multi-generational living.
On the lower level, the primary suite serves as a private retreat featuring an updated ensuite bath with dual vanities, a walk-in shower, a generous walk-in closet, and direct access to a private patio. An additional bedroom with its own updated ensuite bath offers comfort and privacy for family members or guests. Thoughtful updates throughout the bathrooms add a fresh, modern feel to the home.
Perfectly positioned near some of Arvada's most popular destinations, you'll enjoy easy access to Freedom Street Social's vibrant food hall, the upscale dining experience of Stone Cellar Bistro, and the lively atmosphere of School House Kitchen & Libations. Just minutes away, Olde Town Arvada offers charming boutiques, local restaurants, entertainment, and year-round community events, delivering the best of Colorado living right outside your door.
Click the Virtual Tour link to view the 3D walkthrough. Discounted rate options and no lender fee future refinancing may be available for qualified buyers of this home.
Description
This distinctive Arvada townhome offers a flexible and thoughtfully designed layout with stylish living spaces across two levels. The main floor welcomes you with a spacious living room centered around a cozy corner fireplace, creating the perfect place to relax or entertain. Step outside to the private balcony, ideal for enjoying Colorado's beautiful weather. The beautifully updated kitchen showcases modern finishes, ample cabinetry, and a seamless connection to the living area, making everyday living and entertaining effortless. An additional main-floor bedroom provides excellent flexibility for guests, a home office, or multi-generational living.
On the lower level, the primary suite serves as a private retreat featuring an updated ensuite bath with dual vanities, a walk-in shower, a generous walk-in closet, and direct access to a private patio. An additional bedroom with its own updated ensuite bath offers comfort and privacy for family members or guests. Thoughtful updates throughout the bathrooms add a fresh, modern feel to the home.
Perfectly positioned near some of Arvada's most popular destinations, you'll enjoy easy access to Freedom Street Social's vibrant food hall, the upscale dining experience of Stone Cellar Bistro, and the lively atmosphere of School House Kitchen & Libations. Just minutes away, Olde Town Arvada offers charming boutiques, local restaurants, entertainment, and year-round community events, delivering the best of Colorado living right outside your door.
Click the Virtual Tour link to view the 3D walkthrough. Discounted rate options and no lender fee future refinancing may be available for qualified buyers of this home.
HelloCondo Is The #1 Condo Search Platform And Real Estate Recommendation Engine. Search, Find And Buy The Perfect Condo And Get Matched With The Best Agents. Finding A Condo Has Never Been So Easy.