Listed: $ NaN (Sold on: Jul 25, 2025) Days on Market:
616 Crowley Road, Arlington, TX 76012
BEDS
2
BATHS
2
PARKING
-
SQFT
1756
Description
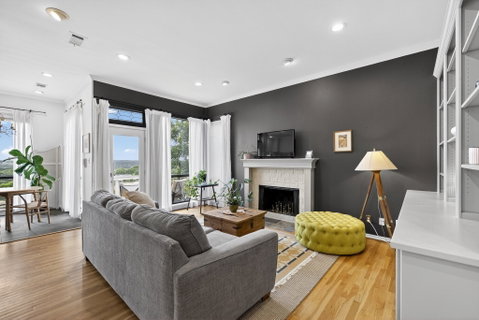
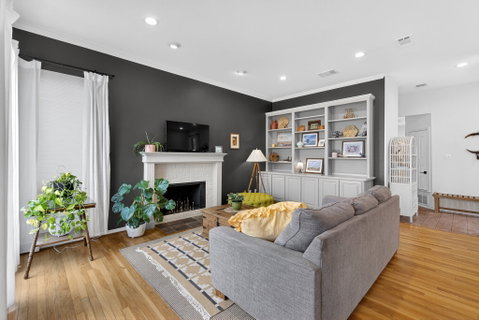
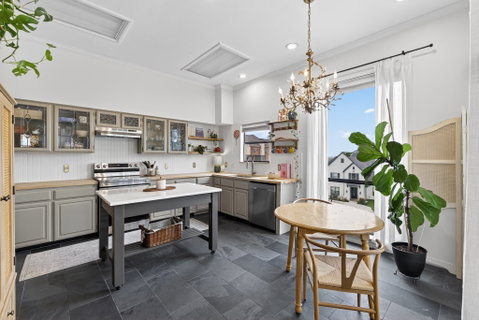
Drive through the canopy of stately trees in the coveted Interlochen neighborhood to your new beautifully updated 2-bedroom, 2-bath townhome with an office. This home offers a rare blend of comfort, character, and charm. One of only seven homes in this quiet HOA, it feels like a hidden retreat right in the heart of Arlington with amazing views of the Ft. Worth skyline and those Texas sunsets. Recent updates include a brand-new roof (2025), new flooring, HVAC, water heater, and electrical panel (please find a full list of updates in Transaction Desk). Storage is plentiful with an oversized 2-car garage, built-in cabinetry, and a dedicated storage closet. Step inside to find a welcoming, open-concept main level featuring a spacious living room with a cozy brick fireplace, built-ins, and a dry bar with marble countertop—perfect for your morning coffee or evening entertaining. Adjacent is a flexible office or more formal dining space and a kitchen that impresses with leaded glass-front cabinets, butcher block counters, slate floors, and a rolling marble-topped island. Enjoy your morning coffee from the breakfast nook with a stunning view of downtown Fort Worth. Conveniently located on the main floor is the secondary bedroom with beautiful wood floors and easy access to a second full bath with a marble countertop. The private primary suite is located on the floor below and features a travertine tile fireplace, walk-out access to the covered patio, and a spa-like ensuite bath with double vanities, a jetted garden tub, separate shower, and 2 large walk-in closets. A spiral staircase from the patio leads to an upper deck—ideal for relaxing or entertaining. Interlochen is known for its magical holiday lights, and you’ll love being near a scenic 12-acre lake with three miles of shoreline—offering a peaceful, nature-filled lifestyle just minutes from city conveniences.
Description
Drive through the canopy of stately trees in the coveted Interlochen neighborhood to your new beautifully updated 2-bedroom, 2-bath townhome with an office. This home offers a rare blend of comfort, character, and charm. One of only seven homes in this quiet HOA, it feels like a hidden retreat right in the heart of Arlington with amazing views of the Ft. Worth skyline and those Texas sunsets. Recent updates include a brand-new roof (2025), new flooring, HVAC, water heater, and electrical panel (please find a full list of updates in Transaction Desk). Storage is plentiful with an oversized 2-car garage, built-in cabinetry, and a dedicated storage closet. Step inside to find a welcoming, open-concept main level featuring a spacious living room with a cozy brick fireplace, built-ins, and a dry bar with marble countertop—perfect for your morning coffee or evening entertaining. Adjacent is a flexible office or more formal dining space and a kitchen that impresses with leaded glass-front cabinets, butcher block counters, slate floors, and a rolling marble-topped island. Enjoy your morning coffee from the breakfast nook with a stunning view of downtown Fort Worth. Conveniently located on the main floor is the secondary bedroom with beautiful wood floors and easy access to a second full bath with a marble countertop. The private primary suite is located on the floor below and features a travertine tile fireplace, walk-out access to the covered patio, and a spa-like ensuite bath with double vanities, a jetted garden tub, separate shower, and 2 large walk-in closets. A spiral staircase from the patio leads to an upper deck—ideal for relaxing or entertaining. Interlochen is known for its magical holiday lights, and you’ll love being near a scenic 12-acre lake with three miles of shoreline—offering a peaceful, nature-filled lifestyle just minutes from city conveniences.
Listed: $ NaN (Sold on: Jul 25, 2025) Days on Market:
616 Crowley Road, Arlington, TX 76012
BEDS
2
BATHS
2
PARKING
-
SQFT
1,756
Description
Drive through the canopy of stately trees in the coveted Interlochen neighborhood to your new beautifully updated 2-bedroom, 2-bath townhome with an office. This home offers a rare blend of comfort, character, and charm. One of only seven homes in this quiet HOA, it feels like a hidden retreat right in the heart of Arlington with amazing views of the Ft. Worth skyline and those Texas sunsets. Recent updates include a brand-new roof (2025), new flooring, HVAC, water heater, and electrical panel (please find a full list of updates in Transaction Desk). Storage is plentiful with an oversized 2-car garage, built-in cabinetry, and a dedicated storage closet. Step inside to find a welcoming, open-concept main level featuring a spacious living room with a cozy brick fireplace, built-ins, and a dry bar with marble countertop—perfect for your morning coffee or evening entertaining. Adjacent is a flexible office or more formal dining space and a kitchen that impresses with leaded glass-front cabinets, butcher block counters, slate floors, and a rolling marble-topped island. Enjoy your morning coffee from the breakfast nook with a stunning view of downtown Fort Worth. Conveniently located on the main floor is the secondary bedroom with beautiful wood floors and easy access to a second full bath with a marble countertop. The private primary suite is located on the floor below and features a travertine tile fireplace, walk-out access to the covered patio, and a spa-like ensuite bath with double vanities, a jetted garden tub, separate shower, and 2 large walk-in closets. A spiral staircase from the patio leads to an upper deck—ideal for relaxing or entertaining. Interlochen is known for its magical holiday lights, and you’ll love being near a scenic 12-acre lake with three miles of shoreline—offering a peaceful, nature-filled lifestyle just minutes from city conveniences.
Description
Drive through the canopy of stately trees in the coveted Interlochen neighborhood to your new beautifully updated 2-bedroom, 2-bath townhome with an office. This home offers a rare blend of comfort, character, and charm. One of only seven homes in this quiet HOA, it feels like a hidden retreat right in the heart of Arlington with amazing views of the Ft. Worth skyline and those Texas sunsets. Recent updates include a brand-new roof (2025), new flooring, HVAC, water heater, and electrical panel (please find a full list of updates in Transaction Desk). Storage is plentiful with an oversized 2-car garage, built-in cabinetry, and a dedicated storage closet. Step inside to find a welcoming, open-concept main level featuring a spacious living room with a cozy brick fireplace, built-ins, and a dry bar with marble countertop—perfect for your morning coffee or evening entertaining. Adjacent is a flexible office or more formal dining space and a kitchen that impresses with leaded glass-front cabinets, butcher block counters, slate floors, and a rolling marble-topped island. Enjoy your morning coffee from the breakfast nook with a stunning view of downtown Fort Worth. Conveniently located on the main floor is the secondary bedroom with beautiful wood floors and easy access to a second full bath with a marble countertop. The private primary suite is located on the floor below and features a travertine tile fireplace, walk-out access to the covered patio, and a spa-like ensuite bath with double vanities, a jetted garden tub, separate shower, and 2 large walk-in closets. A spiral staircase from the patio leads to an upper deck—ideal for relaxing or entertaining. Interlochen is known for its magical holiday lights, and you’ll love being near a scenic 12-acre lake with three miles of shoreline—offering a peaceful, nature-filled lifestyle just minutes from city conveniences.
HelloCondo Is The #1 Condo Search Platform And Real Estate Recommendation Engine. Search, Find And Buy The Perfect Condo And Get Matched With The Best Agents. Finding A Condo Has Never Been So Easy.