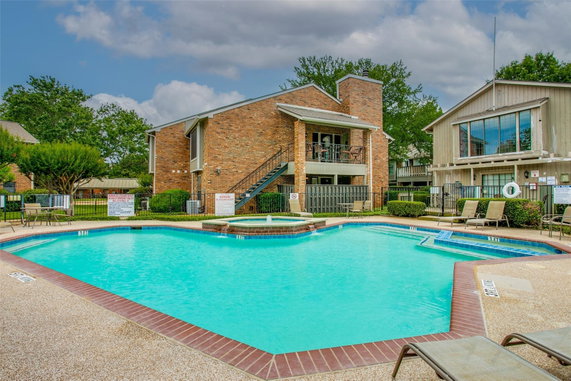
401 Pebble Way is located in Arlington, TX, at the corner of Westpark Way and W Bardin Road. This low-rise building, completed in 1983, stands 2 stories tall. It features a total of 10 condominium units, providing a cozy neighborhood feel. The nearest significant water body is Lake Viridian, adding to the surroundings.
The building offers units with 1 and 2 bedrooms. Sizes range from 675 to 952 square feet, giving various options for residents. Each unit layout promotes functional living space, ensuring comfort for anyone who chooses to call it home.
Amenities at 401 Pebble Way include sidewalks, a clubhouse, and community mailboxes. A pool offers a place for relaxation and leisure. Trails and greenways in the area encourage outdoor activities, making it easy to enjoy nature.
The average time units spend on the market is 118 days. Mr. Jim's Pizza nearby provides dining options, while Austin Driving School and Arlington Independent School District give educational opportunities within a short distance.
On-site parking is available for residents and guests. The building's architecture blends well with the low-rise aesthetics of the neighborhood. Its location balances a calm residential atmosphere with nearby urban amenities. Overall, 401 Pebble Way delivers comfort and access to everyday living needs.
401 Pebble Way is located in Arlington, TX, at the corner of Westpark Way and W Bardin Road. This low-rise building, completed in 1983, stands 2 stories tall. It features a total of 10 condominium units, providing a cozy neighborhood feel. The nearest significant water body is Lake Viridian, adding to the surroundings.
The building offers units with 1 and 2 bedrooms. Sizes range from 675 to 952 square feet, giving various options for residents. Each unit layout promotes functional living space, ensuring comfort for anyone who chooses to call it home.
Amenities at 401 Pebble Way include sidewalks, a clubhouse, and community mailboxes. A pool offers a place for relaxation and leisure. Trails and greenways in the area encourage outdoor activities, making it easy to enjoy nature.
The average time units spend on the market is 118 days. Mr. Jim's Pizza nearby provides dining options, while Austin Driving School and Arlington Independent School District give educational opportunities within a short distance.
On-site parking is available for residents and guests. The building's architecture blends well with the low-rise aesthetics of the neighborhood. Its location balances a calm residential atmosphere with nearby urban amenities. Overall, 401 Pebble Way delivers comfort and access to everyday living needs.
Description
401 Pebble Way is located in Arlington, TX, at the corner of Westpark Way and W Bardin Road. This low-rise building, completed in 1983, stands 2 stories tall. It features a total of 10 condominium units, providing a cozy neighborhood feel. The nearest significant water body is Lake Viridian, adding to the surroundings.
The building offers units with 1 and 2 bedrooms. Sizes range from 675 to 952 square feet, giving various options for residents. Each unit layout promotes functional living space, ensuring comfort for anyone who chooses to call it home.
Amenities at 401 Pebble Way include sidewalks, a clubhouse, and community mailboxes. A pool offers a place for relaxation and leisure. Trails and greenways in the area encourage outdoor activities, making it easy to enjoy nature.
The average time units spend on the market is 118 days. Mr. Jim's Pizza nearby provides dining options, while Austin Driving School and Arlington Independent School District give educational opportunities within a short distance.
On-site parking is available for residents and guests. The building's architecture blends well with the low-rise aesthetics of the neighborhood. Its location balances a calm residential atmosphere with nearby urban amenities. Overall, 401 Pebble Way delivers comfort and access to everyday living needs.
401 Pebble Way Key Stats Last 12 months
Avg. Listed Price$144,950($175/Sqft.)
Avg. Sale Price-
Year over year list price5.54%
Year over year sale price0.00%
Total Listings2 Listed
Total sold1 Sold
Average Days on Market118 days
Average HOA fees per sqft$3 /monthly
Key Stats
Year over year list price5.54%
Year over year sale price0.00%
Total Listings2 Listed
Total sold1 Sold
Average Days on Market118 days
Average HOA fees per sqft$3 /monthly
Glen Gardens Estate Availability & Demand
Unit Availability
-
High availability buildings list units frequently.
Unit Availability helps to understand how often units in a particular building are listed for sale as compared with the neighborhood average. Units are rarely listed in buildings with low availability.
Unit Demand
-
Units in high-demand buildings sell quicker.
Unit Demand is a measure of quickly units in a particular building sell as compared with other buildings in the neighborhood. Units in high-demand buildings sell more quickly.
Welcome to your new condo retreat. This building offers a variety of amenities that make life enjoyable. As you stroll along the sidewalks, you feel the warmth of the community. The club house is a perfect spot to gather with friends or neighbors. Enjoy the scenic trails and greenways for walking or biking. A community mailbox keeps you connected with the outside world. When the sun shines, the pool offers a refreshing escape. Here, leisure and relaxation are just steps away from your front door.
Amenities Description
Welcome to your new condo retreat. This building offers a variety of amenities that make life enjoyable. As you stroll along the sidewalks, you feel the warmth of the community. The club house is a perfect spot to gather with friends or neighbors. Enjoy the scenic trails and greenways for walking or biking. A community mailbox keeps you connected with the outside world. When the sun shines, the pool offers a refreshing escape. Here, leisure and relaxation are just steps away from your front door.
Parking
Locker
Concierge
Elevator(s)
Central AC
Pool
Fitness Center
-
Visitors Parking
Amenities
Fire Alarm
Security System
Balcony
Pool
Smoke Detector(s)
Policies
Living here comes with benefits that enhance your lifestyle. The building maintains a friendly and open atmosphere. You will find clear guidelines, ensuring a pleasant experience for all. This includes limits on the number of occupants. A deposit is required to secure your new home. If you have pets, you will be pleased to know both cats and dogs are allowed. Just keep in mind there may be size limits for your furry friends. Enjoy your new condo with the added peace of mind knowing the community is designed for comfort and ease.
Amenities Description
Living here comes with benefits that enhance your lifestyle. The building maintains a friendly and open atmosphere. You will find clear guidelines, ensuring a pleasant experience for all. This includes limits on the number of occupants. A deposit is required to secure your new home. If you have pets, you will be pleased to know both cats and dogs are allowed. Just keep in mind there may be size limits for your furry friends. Enjoy your new condo with the added peace of mind knowing the community is designed for comfort and ease.
Pet Allowed
BBQ Permitted
Sublet Allowed
Short-term Rental Allowed
Compare with Buildings in the Neighbourhood (Last 12 Months)
Compare building's average price/sq. ft. and HOA fees/sq. ft. to buildings nearby
Parkway Central Park sits near central Fort Worth, Trinity Park, and the Fort Worth Botanic Garden. Trinity Park hosts riverside trails and offers green space for walks. Fort Worth Botanic Garden displays many plant collections and holds quiet paths. Panther Island provides river views and public event space. Six Flags Over Texas serves as a major amusement park in the region. Restaurants like Joe T. Garcia's and Reata serve Texan and regional dishes. Heim Barbecue draws locals for smoked meats and simple sides. Bars such as Billy Bob's Texas and Flying Saucer host live music and drinks. Martin House Brewing Company brews craft beers and runs a taproom. Fort Worth Stockyards offers historic sites and outdoor events. TEXRail links the area to the airport and to other cities. Trinity Railway Express connects the area to Dallas and nearby suburbs. Trinity Metro buses run local routes through the area. Fort Worth Central Station serves as a transit hub for many lines. Housing patterns show a mix of small apartments and single homes in the area. The most common age group falls between 25 and 29 years old, and one-person households make up the largest share.
Neighbourhood Description
Parkway Central Park sits near central Fort Worth, Trinity Park, and the Fort Worth Botanic Garden. Trinity Park hosts riverside trails and offers green space for walks. Fort Worth Botanic Garden displays many plant collections and holds quiet paths. Panther Island provides river views and public event space. Six Flags Over Texas serves as a major amusement park in the region. Restaurants like Joe T. Garcia's and Reata serve Texan and regional dishes. Heim Barbecue draws locals for smoked meats and simple sides. Bars such as Billy Bob's Texas and Flying Saucer host live music and drinks. Martin House Brewing Company brews craft beers and runs a taproom. Fort Worth Stockyards offers historic sites and outdoor events. TEXRail links the area to the airport and to other cities. Trinity Railway Express connects the area to Dallas and nearby suburbs. Trinity Metro buses run local routes through the area. Fort Worth Central Station serves as a transit hub for many lines. Housing patterns show a mix of small apartments and single homes in the area. The most common age group falls between 25 and 29 years old, and one-person households make up the largest share.
This neighborhood indicates a good mix of people which makes it a good place for families. About 17.09% are children aged 0–14, 25.81% are young adults between 15–29, 19.84% are adults aged 30–44, 18.6% are in the 45–59 range and 18.66% are seniors aged 60 and above.
Commuting options are also varying where 86.2% of residents relying on driving, while others prefer public transit around 0.74%, walking around 1.05%, biking around 0%, allowing residents to choose travel modes that best fit their daily routines.
Most homes in the area are with 62.98% of units are rented and 37.02% are owner occupied.
The neighborhood offers different household types. About 18.13% are single family homes and 3.33% are multi family units. Around 47.99% are single-person households, while 52.01% are multi person households. This mix works well for families, roommates, and individuals.
Education levels in the neighborhood vary widely where 30.59% of residents have bachelor’s degrees. Around 15.32% have high school or college education. Another 7.64% hold diplomas while 18.72% have completed postgraduate studies. The remaining are 27.73% with other types of qualifications.
Demographics Description
This neighborhood indicates a good mix of people which makes it a good place for families. About 17.09% are children aged 0–14, 25.81% are young adults between 15–29, 19.84% are adults aged 30–44, 18.6% are in the 45–59 range and 18.66% are seniors aged 60 and above.
Commuting options are also varying where 86.2% of residents relying on driving, while others prefer public transit around 0.74%, walking around 1.05%, biking around 0%, allowing residents to choose travel modes that best fit their daily routines.
Most homes in the area are with 62.98% of units are rented and 37.02% are owner occupied.
The neighborhood offers different household types. About 18.13% are single family homes and 3.33% are multi family units. Around 47.99% are single-person households, while 52.01% are multi person households. This mix works well for families, roommates, and individuals.
Education levels in the neighborhood vary widely where 30.59% of residents have bachelor’s degrees. Around 15.32% have high school or college education. Another 7.64% hold diplomas while 18.72% have completed postgraduate studies. The remaining are 27.73% with other types of qualifications.
Age Demographics
17.09%(0 - 14 years old)
25.81%(15 - 29 years old)
19.84%(30 - 44 years old)
18.6%(45 - 59 years old)
18.66%(60+ years old)
Commute
0.74%
Transit
1.05%
Walk
86.2%
Drive
0%
Bike
Housing Ownership
37.02%
Owner Occupied
62.98%
Rental Units
Household Types
18.13%
Single Family
3.33%
Multi Family
47.99%
Single Person
52.01%
Multi Person
Education
Bachelors Degree30.59%
High School College15.32%
Diploma7.64%
Post Graduate18.72%
Others27.73%
Education
Diploma7.64%
Post Graduate18.72%
Others27.73%
Get the HelloCondo Newsletter
Real-estate tips, insights, and market reports in your inbox.
HelloCondo Is The #1 Condo Search Platform And Real Estate Recommendation Engine. Search, Find And Buy The Perfect Condo And Get Matched With The Best Agents. Finding A Condo Has Never Been So Easy.