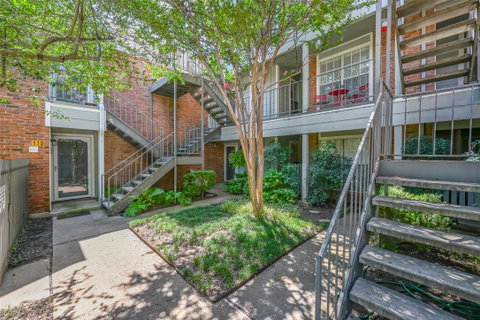
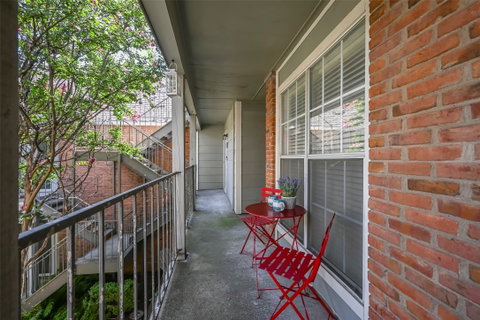
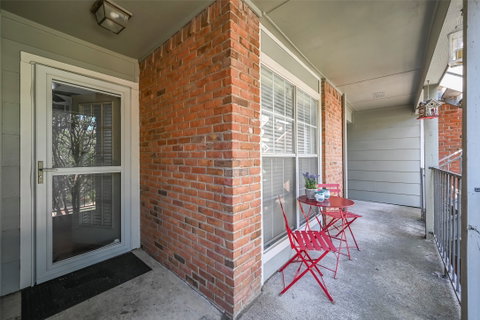
Welcome home to this charming 2-bedroom, 1-bathroom condo perfectly situated in the heart of Arlington! Convenient to the Parks Mall, Medical City Arlington, USMD, Costco, and the Arlington Highlands. This home puts shopping, dining, and healthcare right at your fingertips. Enter through a serene, gated courtyard surrounded by tranquil trees, blooming flowers, and lush shrubs. Sturdy storm doors have been installed on all exterior entrances for added peace of mind. Inside, you will find beautiful laminate flooring flowing seamlessly through the main living areas, hallway and bedrooms. The inviting living room features a cozy wood-burning fireplace adorned with a sleek tile hearth and a decorative wood mantel. The efficient kitchen layout opens up with a pass-through counter to the living space and boasts an upgraded backsplash along with brand-new stainless-steel oven, dishwasher, and microwave. The refrigerator, clothes washer, and dryer are also included in the sale! Functional updates include 2-inch louvered window blinds, cool ceiling fans in both bedrooms and the dining area, and a bathroom outfitted with durable ceramic tiles and an accessible walk-in shower with easy-entry threshold. The secondary bedroom even offers a handy convenience vanity sink and generous walk-in closet. Finally, we invite you to relax and enjoy your favorite beverage on your dedicated front balcony. Don’t let this charming condo get away—schedule your tour today!
Description
Welcome home to this charming 2-bedroom, 1-bathroom condo perfectly situated in the heart of Arlington! Convenient to the Parks Mall, Medical City Arlington, USMD, Costco, and the Arlington Highlands. This home puts shopping, dining, and healthcare right at your fingertips. Enter through a serene, gated courtyard surrounded by tranquil trees, blooming flowers, and lush shrubs. Sturdy storm doors have been installed on all exterior entrances for added peace of mind. Inside, you will find beautiful laminate flooring flowing seamlessly through the main living areas, hallway and bedrooms. The inviting living room features a cozy wood-burning fireplace adorned with a sleek tile hearth and a decorative wood mantel. The efficient kitchen layout opens up with a pass-through counter to the living space and boasts an upgraded backsplash along with brand-new stainless-steel oven, dishwasher, and microwave. The refrigerator, clothes washer, and dryer are also included in the sale! Functional updates include 2-inch louvered window blinds, cool ceiling fans in both bedrooms and the dining area, and a bathroom outfitted with durable ceramic tiles and an accessible walk-in shower with easy-entry threshold. The secondary bedroom even offers a handy convenience vanity sink and generous walk-in closet. Finally, we invite you to relax and enjoy your favorite beverage on your dedicated front balcony. Don’t let this charming condo get away—schedule your tour today!
Welcome home to this charming 2-bedroom, 1-bathroom condo perfectly situated in the heart of Arlington! Convenient to the Parks Mall, Medical City Arlington, USMD, Costco, and the Arlington Highlands. This home puts shopping, dining, and healthcare right at your fingertips. Enter through a serene, gated courtyard surrounded by tranquil trees, blooming flowers, and lush shrubs. Sturdy storm doors have been installed on all exterior entrances for added peace of mind. Inside, you will find beautiful laminate flooring flowing seamlessly through the main living areas, hallway and bedrooms. The inviting living room features a cozy wood-burning fireplace adorned with a sleek tile hearth and a decorative wood mantel. The efficient kitchen layout opens up with a pass-through counter to the living space and boasts an upgraded backsplash along with brand-new stainless-steel oven, dishwasher, and microwave. The refrigerator, clothes washer, and dryer are also included in the sale! Functional updates include 2-inch louvered window blinds, cool ceiling fans in both bedrooms and the dining area, and a bathroom outfitted with durable ceramic tiles and an accessible walk-in shower with easy-entry threshold. The secondary bedroom even offers a handy convenience vanity sink and generous walk-in closet. Finally, we invite you to relax and enjoy your favorite beverage on your dedicated front balcony. Don’t let this charming condo get away—schedule your tour today!
Description
Welcome home to this charming 2-bedroom, 1-bathroom condo perfectly situated in the heart of Arlington! Convenient to the Parks Mall, Medical City Arlington, USMD, Costco, and the Arlington Highlands. This home puts shopping, dining, and healthcare right at your fingertips. Enter through a serene, gated courtyard surrounded by tranquil trees, blooming flowers, and lush shrubs. Sturdy storm doors have been installed on all exterior entrances for added peace of mind. Inside, you will find beautiful laminate flooring flowing seamlessly through the main living areas, hallway and bedrooms. The inviting living room features a cozy wood-burning fireplace adorned with a sleek tile hearth and a decorative wood mantel. The efficient kitchen layout opens up with a pass-through counter to the living space and boasts an upgraded backsplash along with brand-new stainless-steel oven, dishwasher, and microwave. The refrigerator, clothes washer, and dryer are also included in the sale! Functional updates include 2-inch louvered window blinds, cool ceiling fans in both bedrooms and the dining area, and a bathroom outfitted with durable ceramic tiles and an accessible walk-in shower with easy-entry threshold. The secondary bedroom even offers a handy convenience vanity sink and generous walk-in closet. Finally, we invite you to relax and enjoy your favorite beverage on your dedicated front balcony. Don’t let this charming condo get away—schedule your tour today!
HelloCondo Is The #1 Condo Search Platform And Real Estate Recommendation Engine. Search, Find And Buy The Perfect Condo And Get Matched With The Best Agents. Finding A Condo Has Never Been So Easy.