HeaderIcon
  1. Agent Logo

Explore by Metro

  • Atlanta
  • Baltimore
  • Boston
  • Bronx
  • Brooklyn
  • Chicago
  • Los Angeles
  • Manhattan
  • Miami
  • Nashville
  • North Port
  • Orlando
  • Philadelphia
  • Phoenix
  • Queens
  • San Diego
  • San Jose
  • Tampa
  • Washington
HeaderIcon

Explore by Metro

  • Atlanta
  • Baltimore
  • Boston
  • Bronx
  • Brooklyn
  • Chicago
  • Los Angeles
  • Manhattan
  • Miami
  • Nashville
  • North Port
  • Orlando
  • Philadelphia
  • Phoenix
  • Queens
  • San Diego
  • San Jose
  • Tampa
  • Washington
leftArrowBack to Search
  1. Home
  2. /
  3. Arlington, TX
  4. /
  5. 1204 Harwell Dr
Add to favoritesAdd to favorites (hover)
Save
leftArrow
Add to favoritesAdd to favorites (hover)

1204 Harwell Dr

1204 Harwell Dr, Arlington, TX, 76011

YEAR BUILT

1981

# STORIES

2

# TOTAL UNITS

12

UNIT SIZE RANGE

656-1,229 sqft

Description

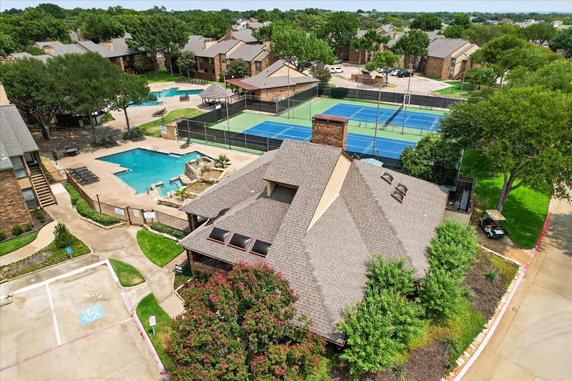
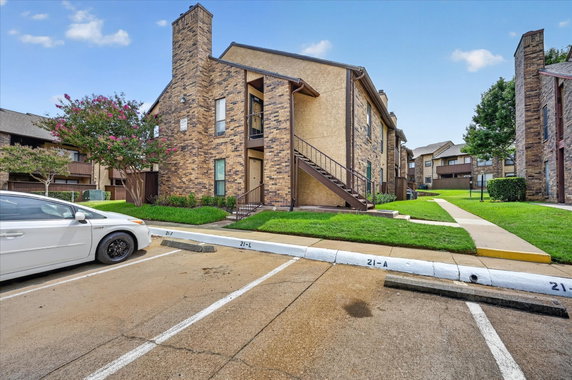
1204 Harwell Dr is located in Arlington, TX. This building sits at the intersection of North Cooper Street and West Division Street. Lake Arlington is the nearest water body, adding to the charm of the area. This location combines a pleasant atmosphere with access to local amenities. The low-rise building consists of 2 stories and 12 units. It was built in 1981 and offers a range of unit sizes from 656 to 1,229 square feet. The units provide options of 1 or 2 bedrooms, allowing for versatile living arrangements. Residents can enjoy several amenities. Sidewalks make for easy strolls, while a clubhouse serves as a gathering place. Tennis courts and a fitness center are available for those who want to stay active. A community mailbox and a pool add more convenience and leisure options for everyone. Nearby, grocery needs can be met at The Store House and Cookies by Design. Chipotle Mexican Grill offers a quick dining option close by. These spots provide a good mix of shopping and dining for residents in the area. Units spend about 63 days on the market, indicating a steady interest. This property combines features that suit many lifestyles. It provides both comfort and a welcoming community atmosphere in Arlington.

Building ImageMLS ID #21370335
Building ImageView Listing

1204 Harwell Dr

1204 Harwell Dr, Arlington, TX, 76011

YEAR BUILT

1981

# STORIES

2

# TOTAL UNITS

12

UNIT SIZE RANGE

656-1,229 sqft

Description

1204 Harwell Dr is located in Arlington, TX. This building sits at the intersection of North Cooper Street and West Division Street. Lake Arlington is the nearest water body, adding to the charm of the area. This location combines a pleasant atmosphere with access to local amenities. The low-rise building consists of 2 stories and 12 units. It was built in 1981 and offers a range of unit sizes from 656 to 1,229 square feet. The units provide options of 1 or 2 bedrooms, allowing for versatile living arrangements. Residents can enjoy several amenities. Sidewalks make for easy strolls, while a clubhouse serves as a gathering place. Tennis courts and a fitness center are available for those who want to stay active. A community mailbox and a pool add more convenience and leisure options for everyone. Nearby, grocery needs can be met at The Store House and Cookies by Design. Chipotle Mexican Grill offers a quick dining option close by. These spots provide a good mix of shopping and dining for residents in the area. Units spend about 63 days on the market, indicating a steady interest. This property combines features that suit many lifestyles. It provides both comfort and a welcoming community atmosphere in Arlington.

Next

Description

1204 Harwell Dr is located in Arlington, TX. This building sits at the intersection of North Cooper Street and West Division Street. Lake Arlington is the nearest water body, adding to the charm of the area. This location combines a pleasant atmosphere with access to local amenities. The low-rise building consists of 2 stories and 12 units. It was built in 1981 and offers a range of unit sizes from 656 to 1,229 square feet. The units provide options of 1 or 2 bedrooms, allowing for versatile living arrangements. Residents can enjoy several amenities. Sidewalks make for easy strolls, while a clubhouse serves as a gathering place. Tennis courts and a fitness center are available for those who want to stay active. A community mailbox and a pool add more convenience and leisure options for everyone. Nearby, grocery needs can be met at The Store House and Cookies by Design. Chipotle Mexican Grill offers a quick dining option close by. These spots provide a good mix of shopping and dining for residents in the area. Units spend about 63 days on the market, indicating a steady interest. This property combines features that suit many lifestyles. It provides both comfort and a welcoming community atmosphere in Arlington.

1204 Harwell Dr Key Stats Last 12 months

Avg. Listed Price$143,543($163/Sqft.)

Avg. Sale Price-
Year over year list priceDown Arrow1.64%

Year over year sale price 0.00%
Total Listings7 Listed

Total sold5 Sold
Average Days on Market63 days

Average HOA fees per sqft$3 /monthly
Next

Key Stats

Year over year list priceDown Arrow1.64%

Year over year sale price0.00%
Total Listings7 Listed

Total sold5 Sold
Average Days on Market63 days

Average HOA fees per sqft$3 /monthly

Glen Gardens Estate Availability & Demand

Unit Availability

-
High availability buildings list units frequently.

Unit Availability helps to understand how often units in a particular building are listed for sale as compared with the neighborhood average. Units are rarely listed in buildings with low availability.

Unit Demand

-
Units in high-demand buildings sell quicker.

Unit Demand is a measure of quickly units in a particular building sell as compared with other buildings in the neighborhood. Units in high-demand buildings sell more quickly.

For Sale 0 For Sale

1204 Harwell Dr Sold Listings

UnitSize (sqft)BedsBathsDays On MarketDateStatusPrice
Unit 721721963212026-11-03
MLS#: 21395283
Closed-
Unit 21262126656112026-09-08
MLS#: 21297434
Closed-
Unit 7207201025222026-06-03
MLS#: 21224357
Closed-
Unit 724724792112026-02-27
MLS#: 21158146
Closed-
Unit 2126
2126

1 Beds

1 Baths

656 sqft


DateStatusPrice
2026-09-08Closed$NaN
MLS#: 21297434
Days On Market-
Unit 720
720

2 Beds

2 Baths

1025 sqft


DateStatusPrice
2026-06-03Closed$NaN
MLS#: 21224357
Days On Market-
Unit 721
721

2 Beds

1 Baths

963 sqft


DateStatusPrice
2026-11-03Closed$NaN
MLS#: 21395283
Days On Market-
Unit 724
724

1 Beds

1 Baths

792 sqft


DateStatusPrice
2026-02-27Closed$NaN
MLS#: 21158146
Days On Market-
View Complete Unit Listing HistorySource By: NTREIS

Amenities

This condo building offers a variety of amenities for residents. You can enjoy leisurely walks along the sidewalks and curbside areas. Stay active with the fitness center, perfect for your exercise routine. Feel like playing a game? The racquetball court and tennis courts provide ample opportunities for some friendly competition. If you prefer relaxing outdoors, the inviting pool area awaits you. You can take a refreshing dip or lounge under the sun. Gather with neighbors in the clubhouse, which is a great place for socializing. The community mailbox adds convenience to your daily routine. Living here means having everything you need right at your fingertips.

Next

Amenities Description

This condo building offers a variety of amenities for residents. You can enjoy leisurely walks along the sidewalks and curbside areas. Stay active with the fitness center, perfect for your exercise routine. Feel like playing a game? The racquetball court and tennis courts provide ample opportunities for some friendly competition. If you prefer relaxing outdoors, the inviting pool area awaits you. You can take a refreshing dip or lounge under the sun. Gather with neighbors in the clubhouse, which is a great place for socializing. The community mailbox adds convenience to your daily routine. Living here means having everything you need right at your fingertips.

Parking
Parking
Locker
Locker
Concierge
Concierge
Elevator(s)
Elevator(s)
Central AC
Central AC
Pool
Pool
Check Icon
Fitness Center
Fitness Center
Check Icon
Visitors Parking
Visitors Parking
Next

Amenities

Fitness Center

Fitness Center

Fire Alarm

Fire Alarm

Security System

Security System

Tennis Court(s)

Tennis Court(s)

Balcony

Balcony

Pool

Pool

Smoke Detector(s)

Smoke Detector(s)

Policies

This building is designed for comfort and convenience. With no strict policies to follow, it promotes a harmonious living environment. You will find that the focus is more on enjoying your new home. Whether you are single, a couple, or a family, the space caters to various lifestyles. The absence of detailed restrictions allows you to settle in easily. So, you can make it truly feel like home without added worries. Overall, this community seeks to create a stress-free living experience. Here, you can enjoy life and make wonderful memories.

Next

Amenities Description

This building is designed for comfort and convenience. With no strict policies to follow, it promotes a harmonious living environment. You will find that the focus is more on enjoying your new home. Whether you are single, a couple, or a family, the space caters to various lifestyles. The absence of detailed restrictions allows you to settle in easily. So, you can make it truly feel like home without added worries. Overall, this community seeks to create a stress-free living experience. Here, you can enjoy life and make wonderful memories.

Pet Allowed
Pet Allowed
BBQ Permitted
BBQ Permitted
Sublet Allowed
Sublet Allowed
Short-term Rental Allowed

Compare with Buildings in the Neighbourhood (Last 12 Months)

Compare building's average price/sq. ft. and HOA fees/sq. ft. to buildings nearby

Building NameAvg price per square footAVG HOA FEE per square foot (Monthly)
1204 Harwell Dr-$3 /sqft.

Nearby Schools

Peach Elementary School

C
Public|Grades EE–6
2020 Baird Farm Rd|0.36 miles away

Nichols Junior High School

C
Public|Grades 7–8
2201 Ascension Blv...|0.74 miles away

Premier High School of Arlington

--
Public|Grades 9–12
5511 Ryan Plaza Dr|0.89 miles away

Jones Fine Arts / Dual Language Academy

C+
Public|Grades KG–6
2001 Van Buren Dr|0.91 miles away

Uplift Summit International High School

B-
Public|Grades 9–12
1301 N Center St|0.99 miles away

Uplift Summit International Middle School

B-
Public|Grades 6–8
1301 N Center St|0.99 miles away
Next

Schools

arrow rightWhat to know about schoolsarrow right
Next

Description

Peach Elementary School

C
Public|Grades EE–6
2020 Baird Farm Rd|Less than 1 Mile Away

Nichols Junior High School

C
Public|Grades 7–8
2201 Ascension Blv...|Less than 1 Mile Away

Premier High School of Arlington

--
Public|Grades 9–12
5511 Ryan Plaza Dr|Less than 1 Mile Away

Jones Fine Arts / Dual Language Academy

C+
Public|Grades KG–6
2001 Van Buren Dr|Less than 1 Mile Away

Uplift Summit International High School

B-
Public|Grades 9–12
1301 N Center St|Less than 1 Mile Away

Uplift Summit International Middle School

B-
Public|Grades 6–8
1301 N Center St|Less than 1 Mile Away

Uplift Summit International Primary School

B-
Public|Grades KG–5
1301 N Center St|Less than 1 Mile Away

Texas Leadership of Arlington

C+
Public|Grades KG–12
2001 Brown Blvd|1.06 Miles Away

Sherrod Elementary School

C-
Public|Grades EE–6
2626 Lincoln Dr|1.34 Miles Away

Ellis Elementary School

C-
Public|Grades EE–6
2601 Shadow Ridge ...|1.51 Miles Away

Butler Elementary School

A
Public|Grades EE–6
2121 Margaret Dr|1.52 Miles Away

Jean Massieu Academy

B-
Public|Grades PK–12
823 N Center St|1.55 Miles Away

Webb Elementary School

C-
Public|Grades EE–6
1200 N Cooper St|1.63 Miles Away

Turning Point Secondary School

--
Public|Grades 8–12
2209 N Davis Dr|1.71 Miles Away

Kooken Education Center

--
Public|Grades PK–PK
423 N Center St|1.85 Miles Away

Community Based Pk

--
Public|Grades PK–PK
423 N Center St|1.85 Miles Away

Speer Elementary School

D+
Public|Grades EE–6
811 Fuller St|1.94 Miles Away

Lamar High School

D-
Public|Grades 9–12
1400 W Lamar Blvd|1.95 Miles Away

Transit

No Transit Data Available

The Neighbourhood: North Collins

North Collins sits in a neighborhood of Tarrant County near Arlington. The area includes large attractions such as Six Flags Over Texas and Hurricane Harbor Arlington. River Legacy Park provides trails, picnic areas, and river views for outdoor recreation. Globe Life Field hosts baseball games and public events while AT&T Stadium draws concerts and major sports crowds. Texas Live! offers restaurants and bars close to the stadiums. Babe's Chicken Dinner House and Twisted Root Burger Co. serve local and casual food choices. Dave & Buster's provides games and dining for families and groups. Billy Bob's Texas hosts live music and late night dancing. Trinity Metro runs local bus routes across the region. TRE commuter rail and TEXRail link Fort Worth, Dallas, and the airport area. Small shops and chain stores meet many daily needs in the district. Parks and sports venues attract visitors on game days and weekends. Planners note a mix of homes, apartments, and small businesses across the blocks. Data shows that the most common age group falls between 25 to 29 years old and that households with 1 person make up the largest part of the local population.

Next

Neighbourhood Description

North Collins sits in a neighborhood of Tarrant County near Arlington. The area includes large attractions such as Six Flags Over Texas and Hurricane Harbor Arlington. River Legacy Park provides trails, picnic areas, and river views for outdoor recreation. Globe Life Field hosts baseball games and public events while AT&T Stadium draws concerts and major sports crowds. Texas Live! offers restaurants and bars close to the stadiums. Babe's Chicken Dinner House and Twisted Root Burger Co. serve local and casual food choices. Dave & Buster's provides games and dining for families and groups. Billy Bob's Texas hosts live music and late night dancing. Trinity Metro runs local bus routes across the region. TRE commuter rail and TEXRail link Fort Worth, Dallas, and the airport area. Small shops and chain stores meet many daily needs in the district. Parks and sports venues attract visitors on game days and weekends. Planners note a mix of homes, apartments, and small businesses across the blocks. Data shows that the most common age group falls between 25 to 29 years old and that households with 1 person make up the largest part of the local population.

Similar Buildings Nearby

Add to favoritesAdd to favorites (hover)
2312 Balsam Dr
2312 Balsam Dr, Arlington, TX
Click to see listings
Add to favoritesAdd to favorites (hover)
2312 Balsam Dr
2312 Balsam Dr, Arlington, TX
Click to see listings
Add to favoritesAdd to favorites (hover)
2300 Bamboo Dr
2300 Bamboo Dr, Arlington, TX
Click to see listings
Add to favoritesAdd to favorites (hover)
2300 Balsam Dr
2300 Balsam Dr, Arlington, TX
Click to see listings
Add to favoritesAdd to favorites (hover)
2312 Balsam Dr
2312 Balsam Dr, Arlington, TX
Click to see listings
Add to favoritesAdd to favorites (hover)
2312 Balsam Dr
2312 Balsam Dr, Arlington, TX
Click to see listings
Add to favoritesAdd to favorites (hover)
2300 Bamboo Dr
2300 Bamboo Dr, Arlington, TX
Click to see listings

1204 Harwell Dr Demographics

This neighborhood indicates a good mix of people which makes it a good place for families. About 17.3% are children aged 0–14, 33.1% are young adults between 15–29, 24.57% are adults aged 30–44, 13.9% are in the 45–59 range and 11.13% are seniors aged 60 and above. Commuting options are also varying where 88.67% of residents relying on driving, while others prefer public transit around 0.34%, walking around 1.17%, biking around 0%, allowing residents to choose travel modes that best fit their daily routines. Most homes in the area are with 82.36% of units are rented and 17.64% are owner occupied. The neighborhood offers different household types. About 17.76% are single family homes and 1.84% are multi family units. Around 49.92% are single-person households, while 50.08% are multi person households. This mix works well for families, roommates, and individuals. Education levels in the neighborhood vary widely where 24.41% of residents have bachelor’s degrees. Around 16.22% have high school or college education. Another 10.52% hold diplomas while 12.43% have completed postgraduate studies. The remaining are 36.41% with other types of qualifications.

Next

Demographics Description

This neighborhood indicates a good mix of people which makes it a good place for families. About 17.3% are children aged 0–14, 33.1% are young adults between 15–29, 24.57% are adults aged 30–44, 13.9% are in the 45–59 range and 11.13% are seniors aged 60 and above. Commuting options are also varying where 88.67% of residents relying on driving, while others prefer public transit around 0.34%, walking around 1.17%, biking around 0%, allowing residents to choose travel modes that best fit their daily routines. Most homes in the area are with 82.36% of units are rented and 17.64% are owner occupied. The neighborhood offers different household types. About 17.76% are single family homes and 1.84% are multi family units. Around 49.92% are single-person households, while 50.08% are multi person households. This mix works well for families, roommates, and individuals. Education levels in the neighborhood vary widely where 24.41% of residents have bachelor’s degrees. Around 16.22% have high school or college education. Another 10.52% hold diplomas while 12.43% have completed postgraduate studies. The remaining are 36.41% with other types of qualifications.

Age Demographics

17.3% (0 - 14 years old)

33.1% (15 - 29 years old)

24.57% (30 - 44 years old)

13.9% (45 - 59 years old)

11.13% (60+ years old)

Commute

0.34%

Transit

1.17%

Walk

88.67%

Drive

0%

Bike

Housing Ownership

17.64%

Owner Occupied

82.36%

Rental Units

Household Types

17.76%

Single Family

1.84%

Multi Family

49.92%

Single Person

50.08%

Multi Person

Education

Bachelors Degree24.41%
High School College16.22%
Diploma10.52%
Post Graduate12.43%
Others36.41%
Next

Education

Diploma10.52%
Post Graduate12.43%
Others36.41%
Get the HelloCondo Newsletter
Real-estate tips, insights, and market reports in your inbox.
Newsletter
  1. Home
  2. /undefined, undefined
  3. /
    1204 Harwell Dr
Nearby Cities
Neighborhoods
ZIP Codes
Community
Alameda Village CondominiumsArlington Downs TownhousesArlington Estates
Arlington Oaks CondominiumsAvante Towne HousesBoch Club CondominiumsBrookside at Bear CreekCarriage Place CondominiumsCedar Place Garden CondominiumCedar Ridge TownhomesChasewoodChateau ValeeChimney WoodColumbine CondominiumsCountry Green townhomesCrestbluff CondominiumsCrestgrove CondominiumsCurtis Wright VillageDurango RidgeEastern Hills Condominiums
HelloCondo Logo
HelloCondo Logo
HelloCondo Is The #1 Condo Search Platform And Real Estate Recommendation Engine. Search, Find And Buy The Perfect Condo And Get Matched With The Best Agents. Finding A Condo Has Never Been So Easy.

HelloCondo is a division of HelloCasa, LLC

FacebookIconInstagramIconXIconRedditIcon

HelloCondo

Find A RealtorTerms of UsePrivacy PolicyCalifornia Privacy NoticeAccessibility PolicyCCPA Notice on CollectionDMCABrowseBlogs

Contact

LocationIcon
300 Galleria Pkwy SE, Suite 1500,
Atlanta, GA 30339
PhoneICon
(855) 625-0319
EmailIConhello@hellocondo.com
Contact Us

For Sale

Condos for saleTownhomes for sale
AgentIcon
LocationIcon

RE/MAX Preferred Associates

140 W. FM. 1382

Ste. 110

Cedar Hill TX., 75104

PhoneICon972.293.4550
EmailIConDerek@derekwestley.com
© HelloCondo 2026. All Rights Reserved.