Listed: $ 419,900 (Sold on: Jun 11, 2026) Days on Market:48
2696 S Embers Lane, Arlington Heights, IL 60005
BEDS
3
BATHS
2
PARKING
4
SQFT
1650
Description
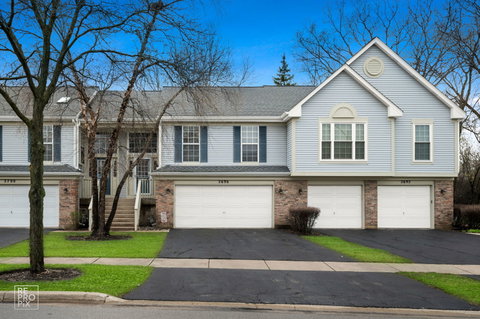
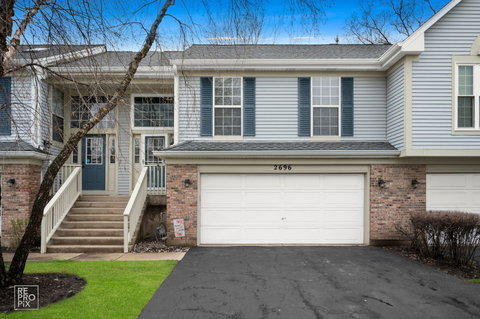
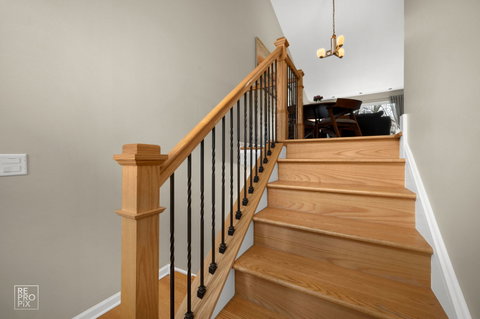
Welcome to the quaint and tucked-away Lost Creek Subdivision, where comfort, style, and nature come together beautifully! Built in 1995, this clean and meticulously maintained two-story townhome offers an attached 2-car garage and a peaceful setting nestled among the trees. Step inside to light-filled, airy spaces enhanced by neutral tones, gleaming hardwood floors, and soaring vaulted ceilings with dimmable recessed lighting throughout. The open-concept living and dining area is perfect for entertaining and flows effortlessly to a private balcony-recently resealed in 2025-where you can unwind and enjoy tranquil wooded views. The stunning galley kitchen features sleek granite countertops, a glossy backsplash, and all new 2024 stainless steel appliances, including a gas range. A moody ceramic tile floor with a pearlescent finish adds a touch of sophistication, while the sunlit eat-in space creates a calm and inviting atmosphere. Down the hall, you'll find two generously sized bedrooms with hardwood flooring, including an oversized primary suite boasting an impressive FIVE closets and a large picture window overlooking your serene surroundings. A beautifully updated full bathroom (2017) with a sleek stand-up shower completes the main level. Looking for even more space? The lower level offers a second inviting living area with LVP flooring, a spacious family room, and direct access to your outdoor patio-perfect for grilling and entertaining. A third bedroom with abundant natural light and a fully updated bath featuring heated floors and a luxurious soaking tub make this level ideal for guests or extended living. Additional updates include a 2012 HVAC, 2021 water heater, 2024 resealed driveway, and 2025 laundry appliances. With a neighborhood park nearby and easy access to major highways, shopping, and O'Hare, this exceptional home truly has it all-don't miss your chance to make it yours!
Listed: $ 419,900 (Sold on: Jun 11, 2026) Days on Market:48
2696 S Embers Lane, Arlington Heights, IL 60005
BEDS
3
BATHS
2
PARKING
4
SQFT
1,650
Description
Welcome to the quaint and tucked-away Lost Creek Subdivision, where comfort, style, and nature come together beautifully! Built in 1995, this clean and meticulously maintained two-story townhome offers an attached 2-car garage and a peaceful setting nestled among the trees. Step inside to light-filled, airy spaces enhanced by neutral tones, gleaming hardwood floors, and soaring vaulted ceilings with dimmable recessed lighting throughout. The open-concept living and dining area is perfect for entertaining and flows effortlessly to a private balcony-recently resealed in 2025-where you can unwind and enjoy tranquil wooded views. The stunning galley kitchen features sleek granite countertops, a glossy backsplash, and all new 2024 stainless steel appliances, including a gas range. A moody ceramic tile floor with a pearlescent finish adds a touch of sophistication, while the sunlit eat-in space creates a calm and inviting atmosphere. Down the hall, you'll find two generously sized bedrooms with hardwood flooring, including an oversized primary suite boasting an impressive FIVE closets and a large picture window overlooking your serene surroundings. A beautifully updated full bathroom (2017) with a sleek stand-up shower completes the main level. Looking for even more space? The lower level offers a second inviting living area with LVP flooring, a spacious family room, and direct access to your outdoor patio-perfect for grilling and entertaining. A third bedroom with abundant natural light and a fully updated bath featuring heated floors and a luxurious soaking tub make this level ideal for guests or extended living. Additional updates include a 2012 HVAC, 2021 water heater, 2024 resealed driveway, and 2025 laundry appliances. With a neighborhood park nearby and easy access to major highways, shopping, and O'Hare, this exceptional home truly has it all-don't miss your chance to make it yours!
HelloCondo Is The #1 Condo Search Platform And Real Estate Recommendation Engine. Search, Find And Buy The Perfect Condo And Get Matched With The Best Agents. Finding A Condo Has Never Been So Easy.