Listed: $ 599,925 (Sold on: Jul 24, 2026) Days on Market:30
1653 N Belmont Court, Arlington Heights, IL 60004
BEDS
4
BATHS
5
PARKING
2
SQFT
3500
Description
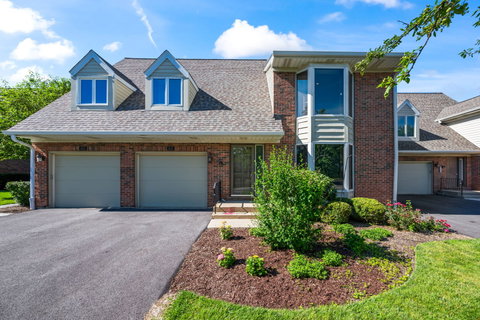
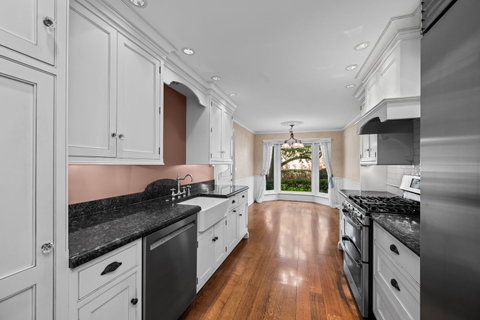
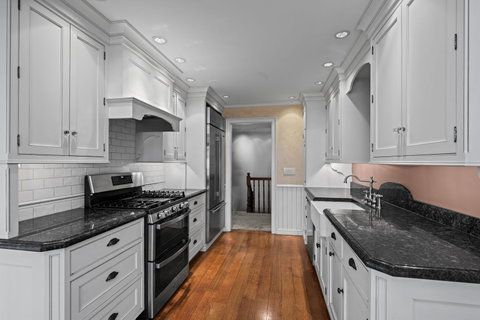
This exceptional residence redefines townhome living by delivering the space, comfort, and presence of a single-family home. Offering approximately 3,500 square feet across thoughtfully designed living spaces, this expansive home combines impressive scale with everyday functionality in one of Arlington Heights' most desirable locations. Unlike a traditional townhome, every room feels generously proportioned, creating a sense of privacy and comfort rarely found in attached living. The custom kitchen is the heart of the home offering handcrafted cabinetry, granite countertops, stainless steel appliance and an adjoining eating area. Grand scaled formal dining room with butler's pantry that opens to the living room accented with a fireplace and access to the private paver patio with sweeping views of lush landscape. This home provides incredible versatility for guests, work-from-home needs, multigenerational living, or simply enjoying the luxury of extra space. The spacious primary suite serves as a private retreat, while additional bedrooms and second floor loft area creates room for everyone to spread out comfortably. The finished basement hosts and additional bedroom, full bath, laundry area, recreation room/workout area and ample storage. What truly sets this home apart is how effortlessly it lives like a detached residence, offering the convenience of townhome living without sacrificing the feeling of space, privacy, and functionality. Perfectly positioned in Arlington Heights near shopping, dining, parks, and award winning schools this residence delivers a rare opportunity to enjoy low-maintenance living with the scale and feel of a beautifully appointed single-family home.
Listed: $ 599,925 (Sold on: Jul 24, 2026) Days on Market:30
1653 N Belmont Court, Arlington Heights, IL 60004
BEDS
4
BATHS
5
PARKING
2
SQFT
3,500
Description
This exceptional residence redefines townhome living by delivering the space, comfort, and presence of a single-family home. Offering approximately 3,500 square feet across thoughtfully designed living spaces, this expansive home combines impressive scale with everyday functionality in one of Arlington Heights' most desirable locations. Unlike a traditional townhome, every room feels generously proportioned, creating a sense of privacy and comfort rarely found in attached living. The custom kitchen is the heart of the home offering handcrafted cabinetry, granite countertops, stainless steel appliance and an adjoining eating area. Grand scaled formal dining room with butler's pantry that opens to the living room accented with a fireplace and access to the private paver patio with sweeping views of lush landscape. This home provides incredible versatility for guests, work-from-home needs, multigenerational living, or simply enjoying the luxury of extra space. The spacious primary suite serves as a private retreat, while additional bedrooms and second floor loft area creates room for everyone to spread out comfortably. The finished basement hosts and additional bedroom, full bath, laundry area, recreation room/workout area and ample storage. What truly sets this home apart is how effortlessly it lives like a detached residence, offering the convenience of townhome living without sacrificing the feeling of space, privacy, and functionality. Perfectly positioned in Arlington Heights near shopping, dining, parks, and award winning schools this residence delivers a rare opportunity to enjoy low-maintenance living with the scale and feel of a beautifully appointed single-family home.
HelloCondo Is The #1 Condo Search Platform And Real Estate Recommendation Engine. Search, Find And Buy The Perfect Condo And Get Matched With The Best Agents. Finding A Condo Has Never Been So Easy.